
Photography by: Carlos Jaramillo
SPARCH Home Collection builds confidence in our community through the design and construction of its curated fire-resilient new homes. Developed in collaboration with the expertise of Harvard’s Advanced Management and development Program Alumni in Real Estate — the collection combines proven building and design knowledge with resilient Technology and site-responsive design. informed through decades of practice building Fire-Resistant homes in our communities here in Los Angeles County and City, Malibu and Malibu Canyon, alongside Sonoma County — we are a nationally recognized award-winning Practice helping to build back better.
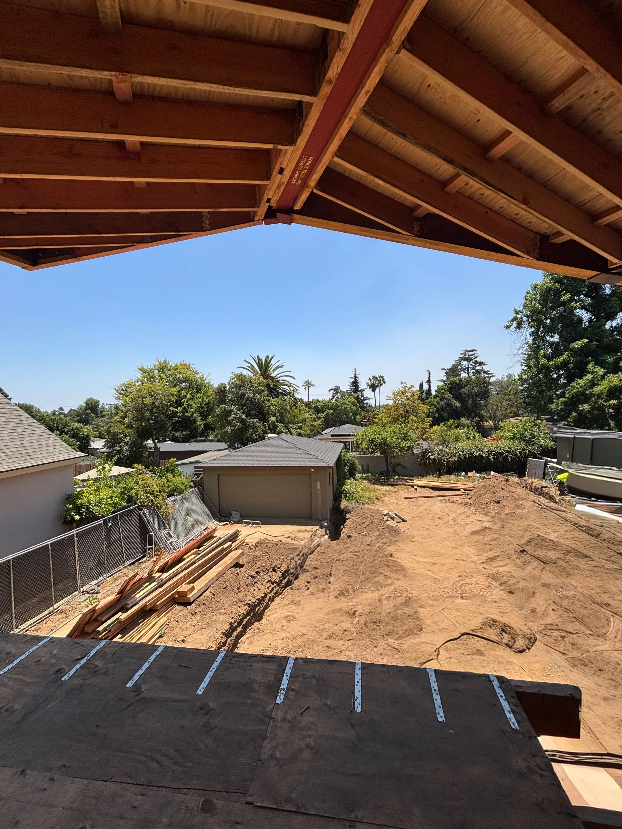
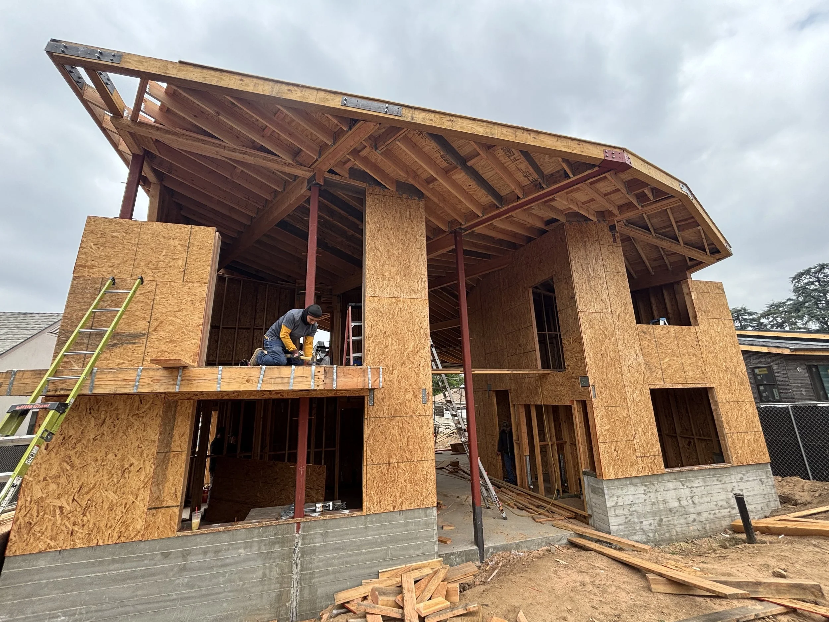
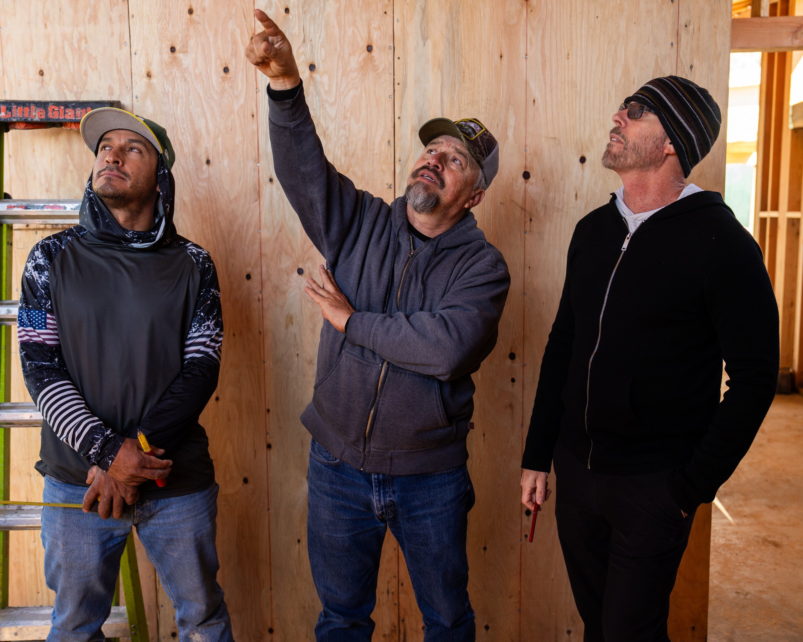
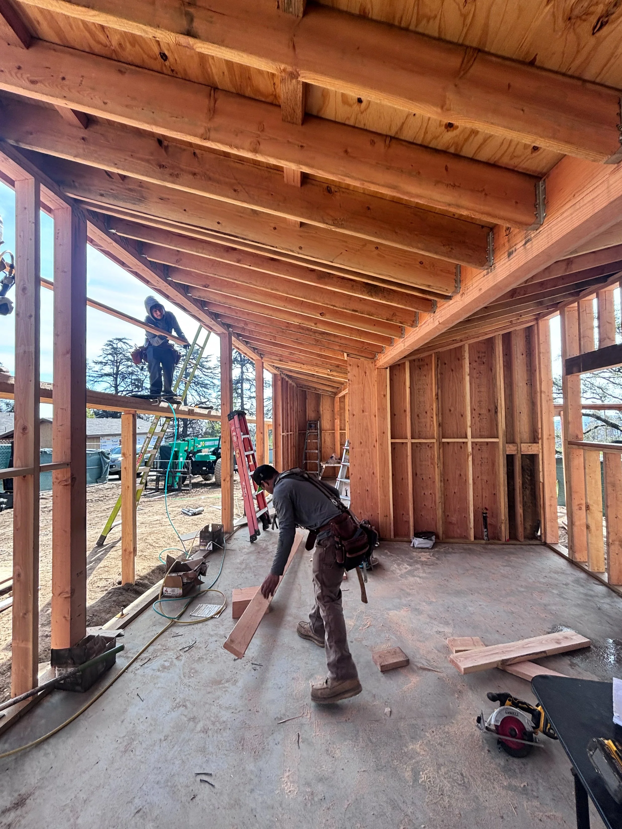
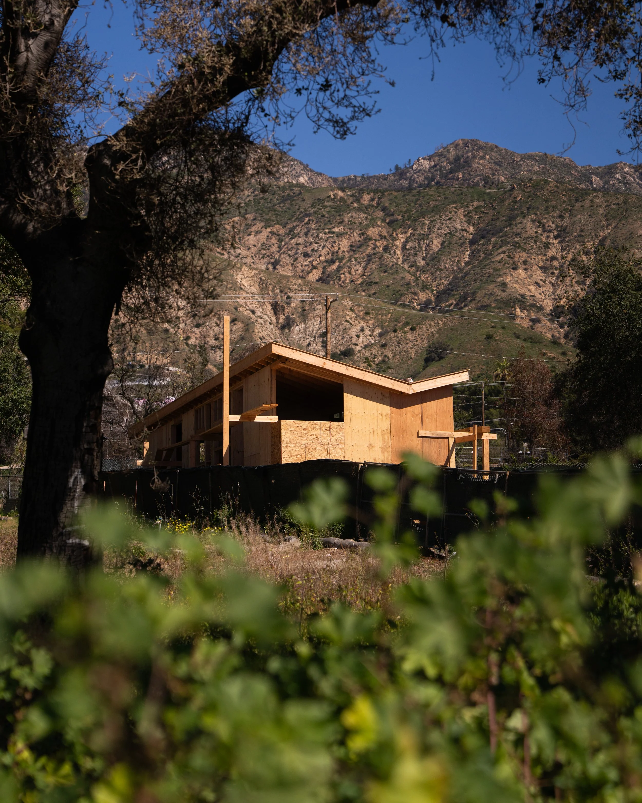
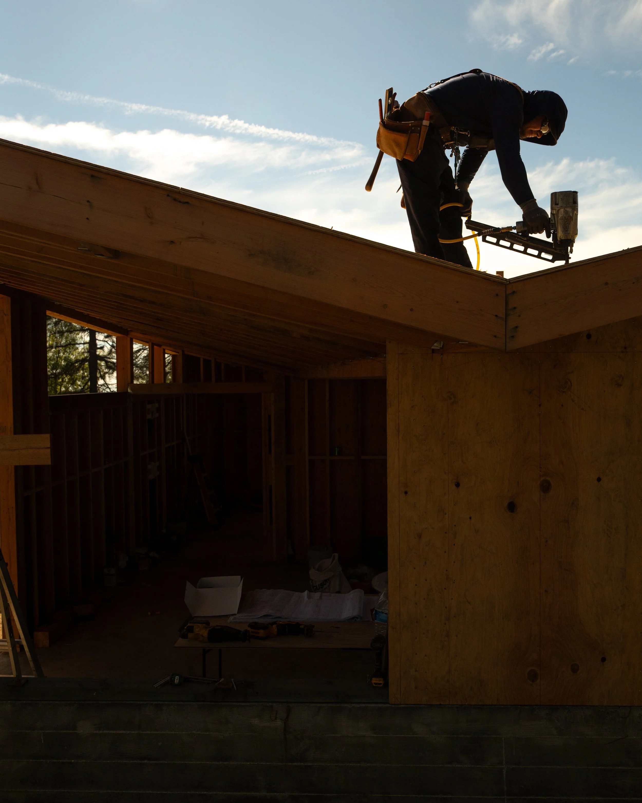

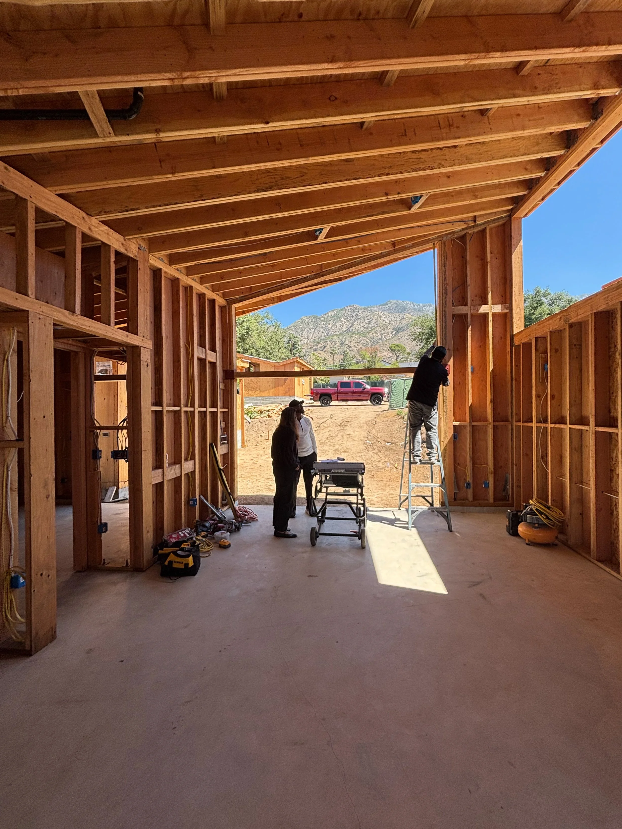
Photography by: Carlos Jaramillo of the New York Times and SPARCHS
About Us
The future of rebuilding demands more than replacing what was lost—it calls for homes designed to endure. Born from the lessons of California's devastating wildfires, the SPARCHS Catalog: Custom Home Collection reimagines resilient-living through architecture that is beautiful, adaptable, and prepared for the realities of a changing climate.
Rather than offering one-size-fits-all solutions, each home is conceived as a flexible architectural framework, thoughtfully tailored to its site, climate, and the unique needs of its occupants. Every design integrates fire-resistant strategies, noncombustible materials, passive environmental principles, and high-performance building systems to create lasting protection without compromising architectural quality. While each home is distinct, they are united by a shared philosophy: resilient construction, environmental performance, and timeless design that empowers families to rebuild with confidence.
Explore Site-Adaptable Designs
The Butterfly House
Type A
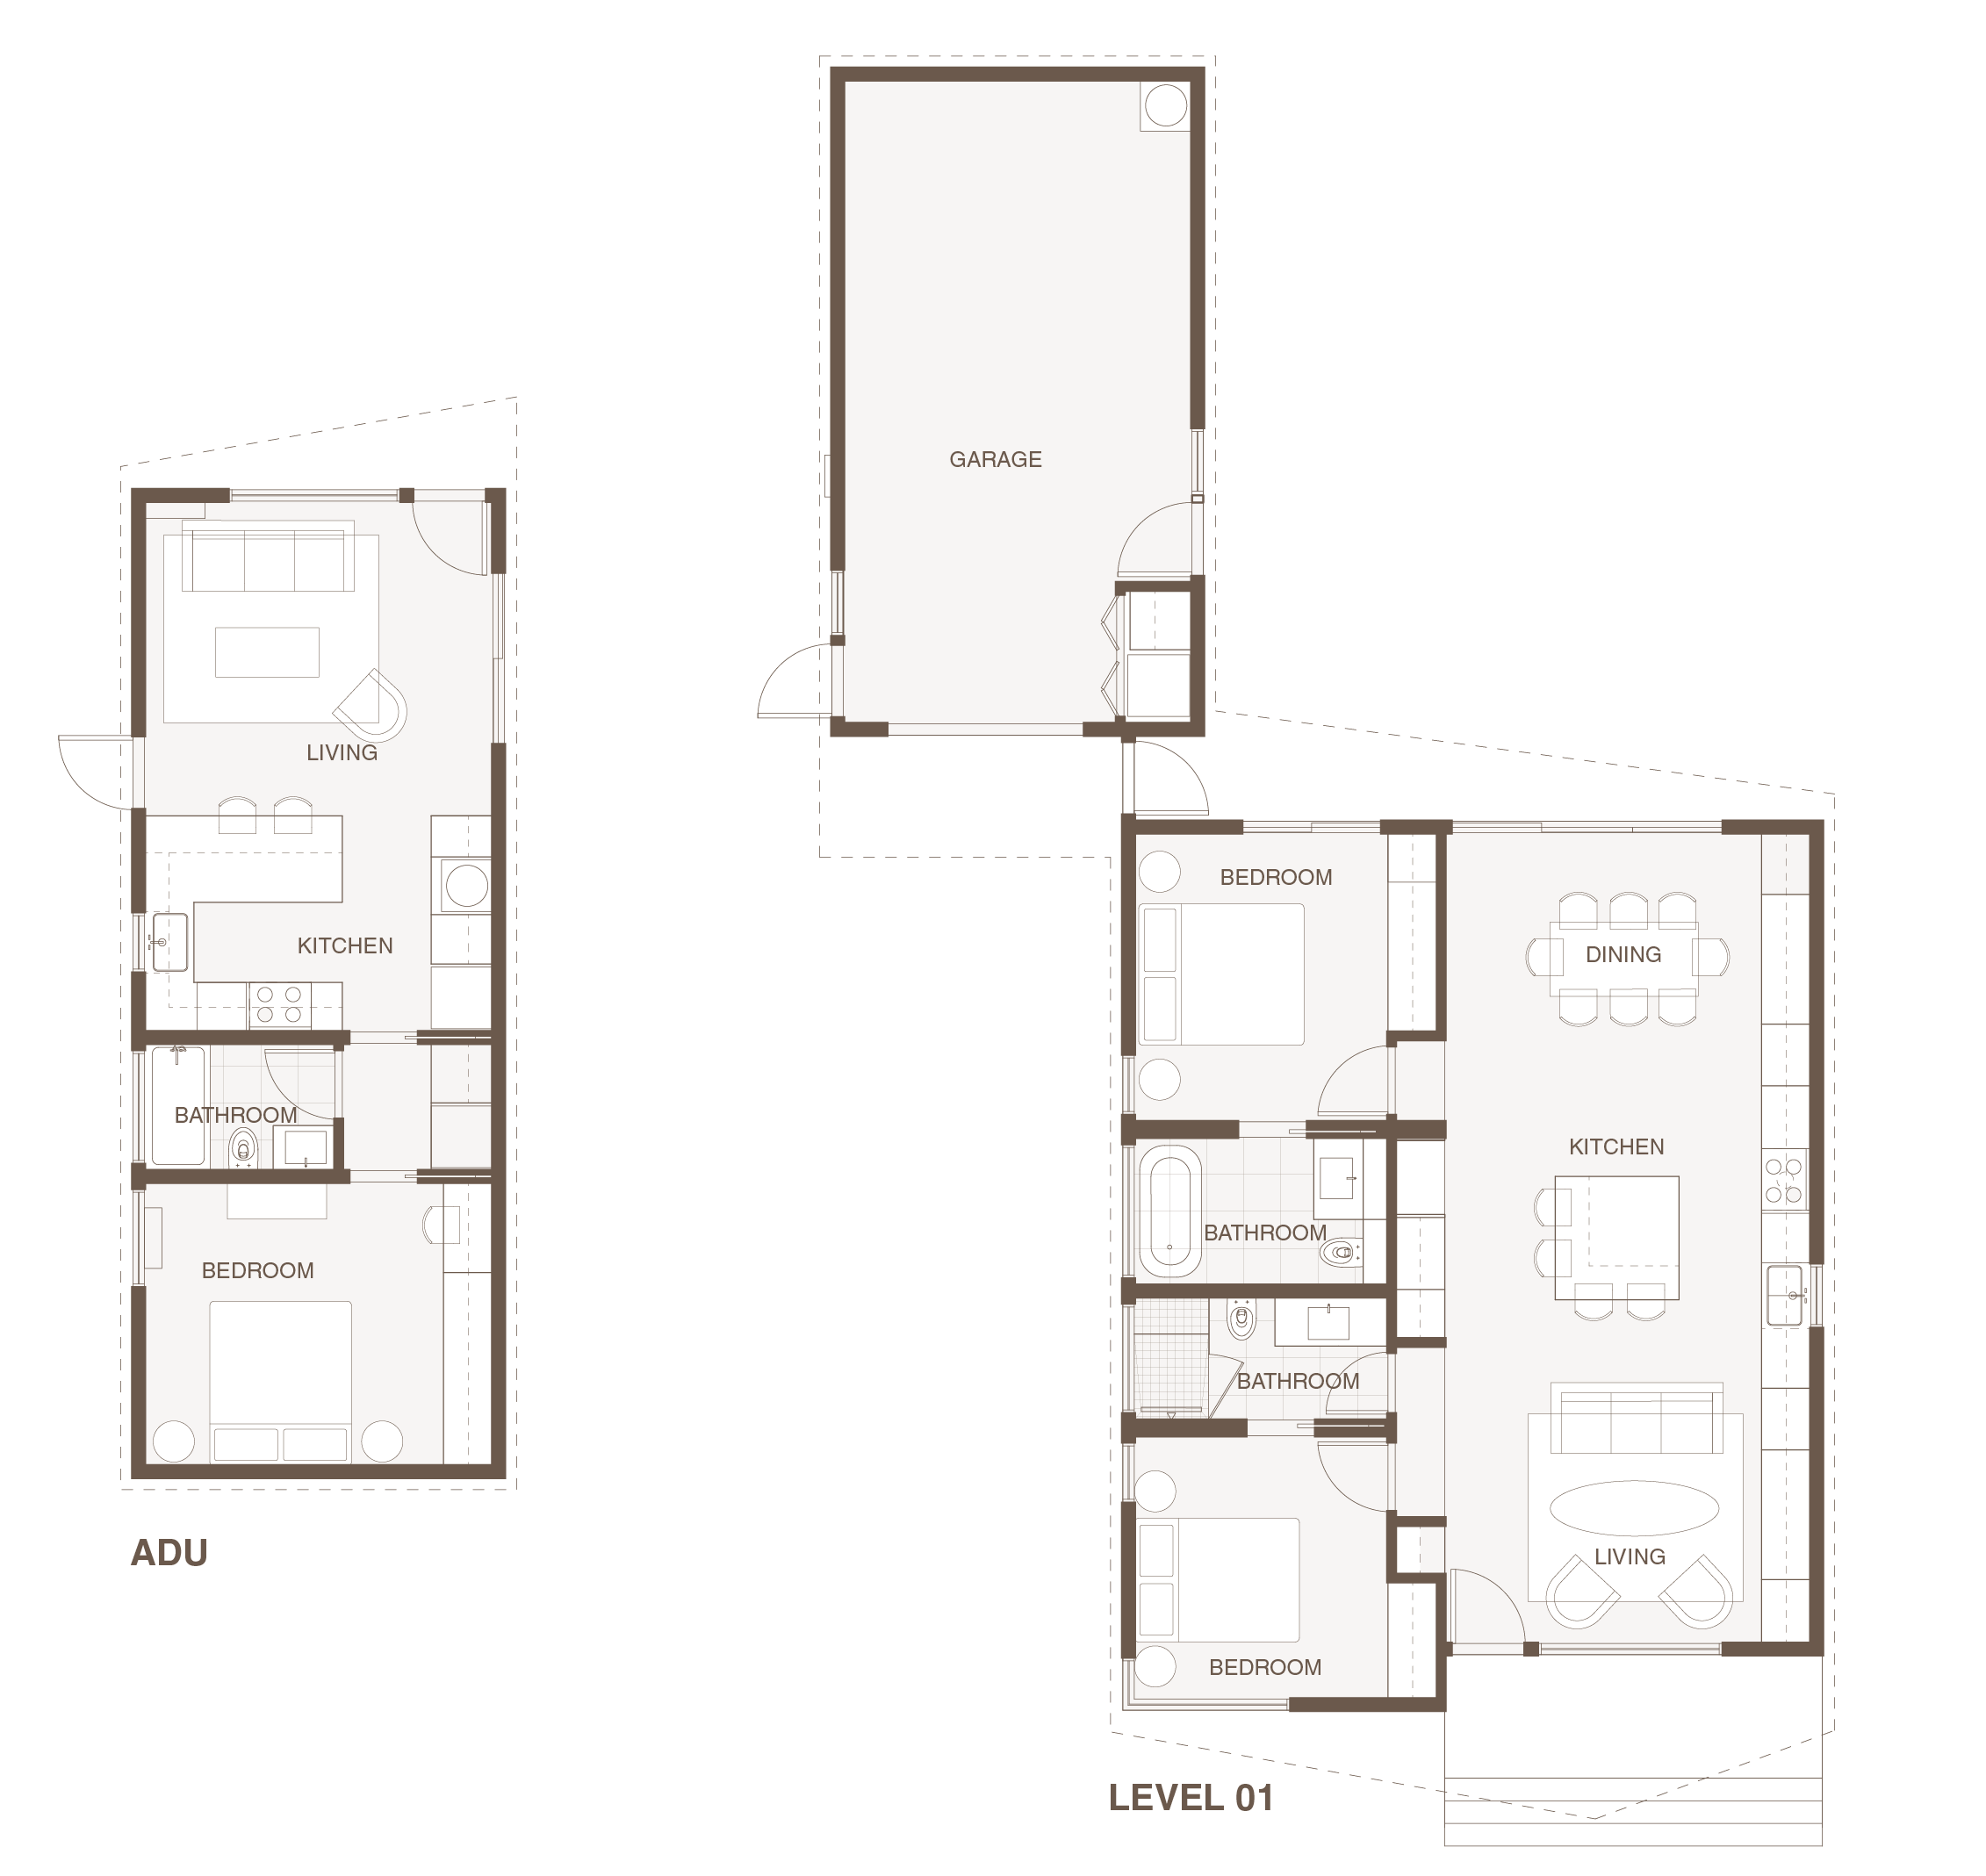
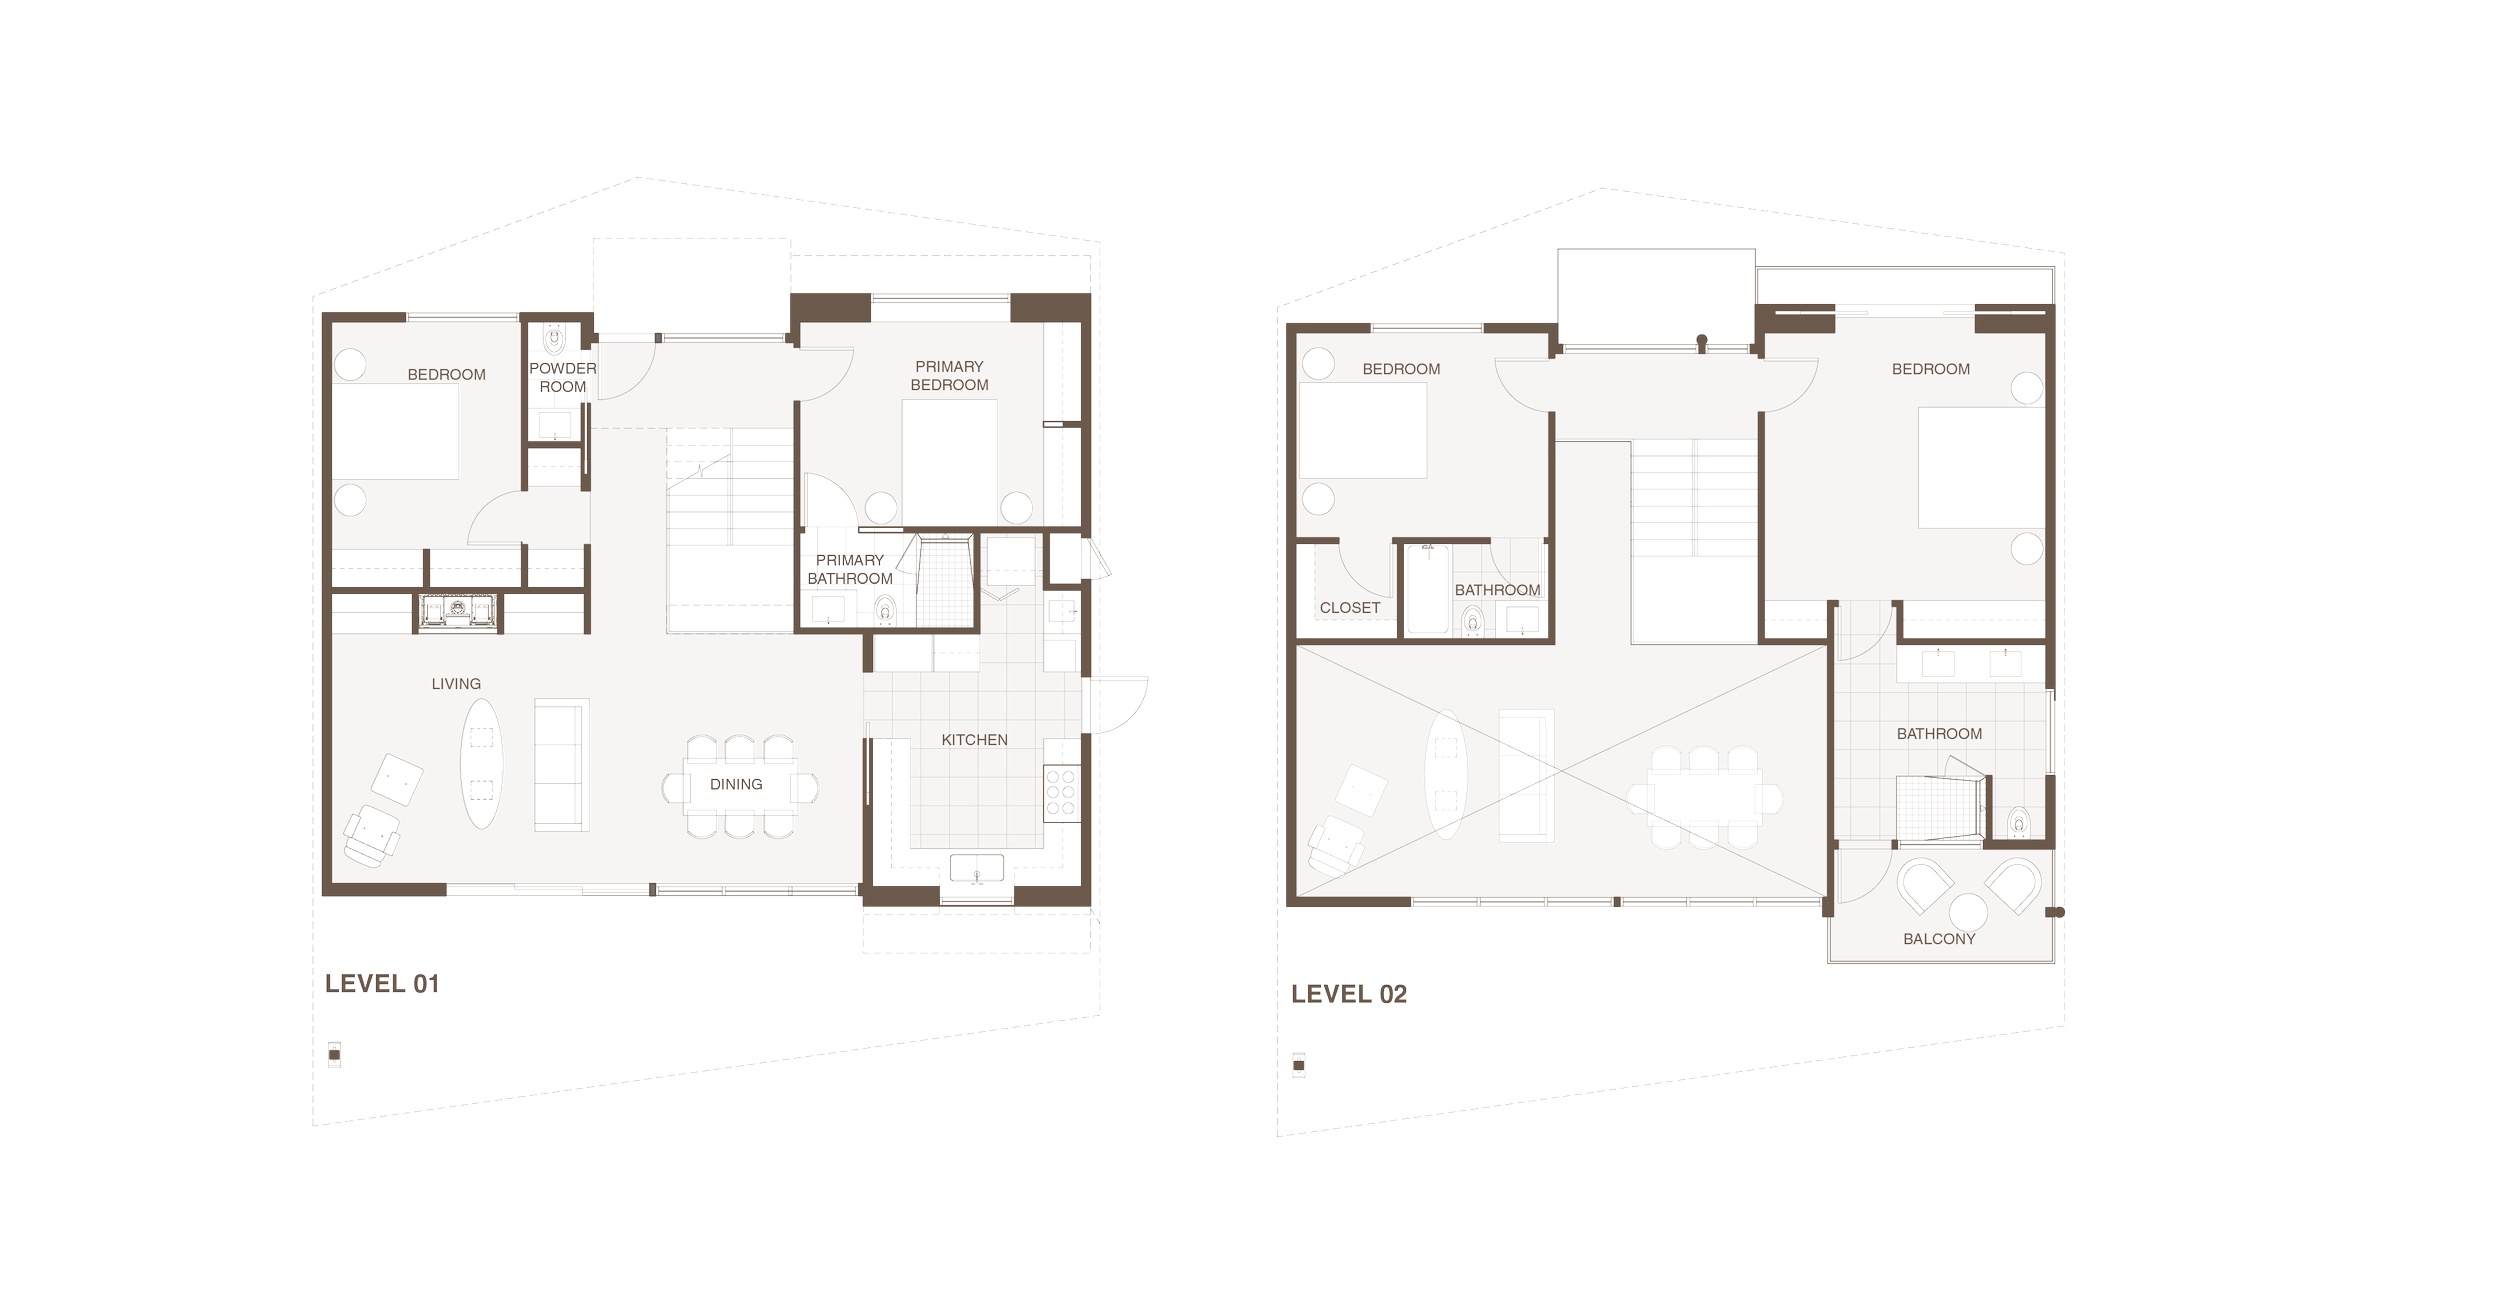
1000 sqft. 2 bed + 2 bath w/ 500 sqft. garage (JADU)
or
1500 sqft. 3 bed + 3 bath w/ 500 sqft. garage (JADU)
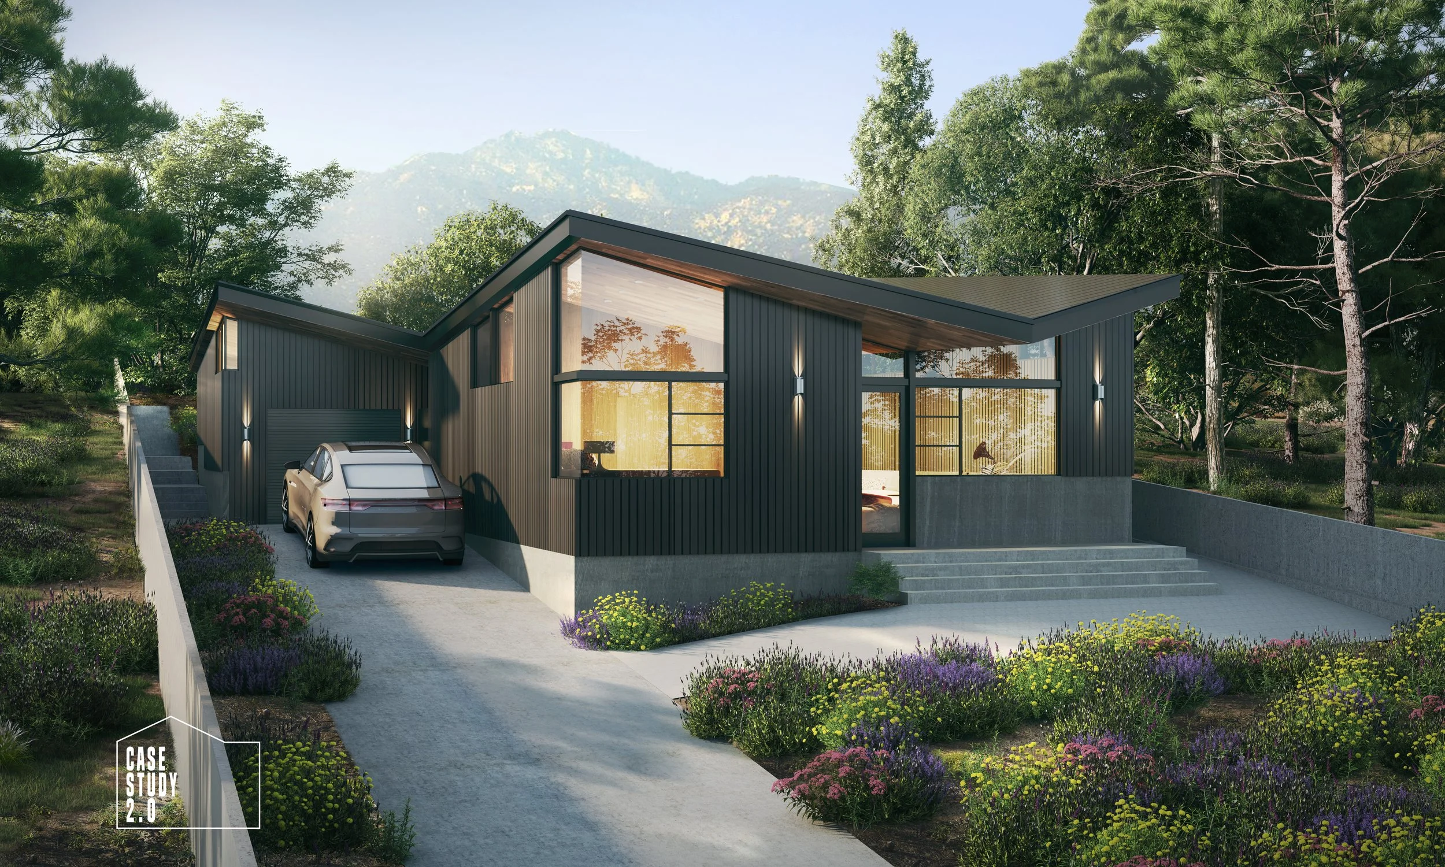
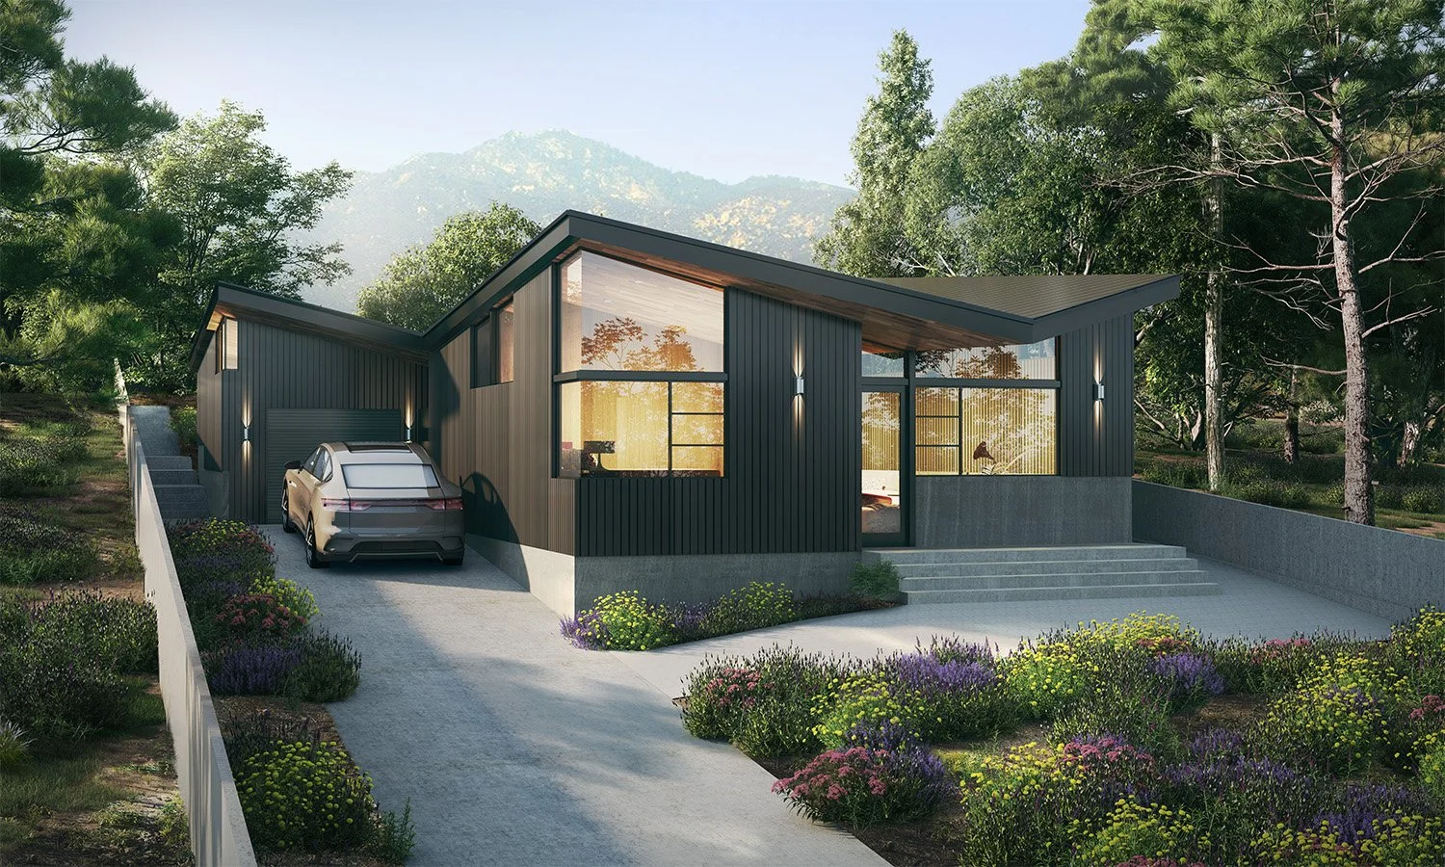
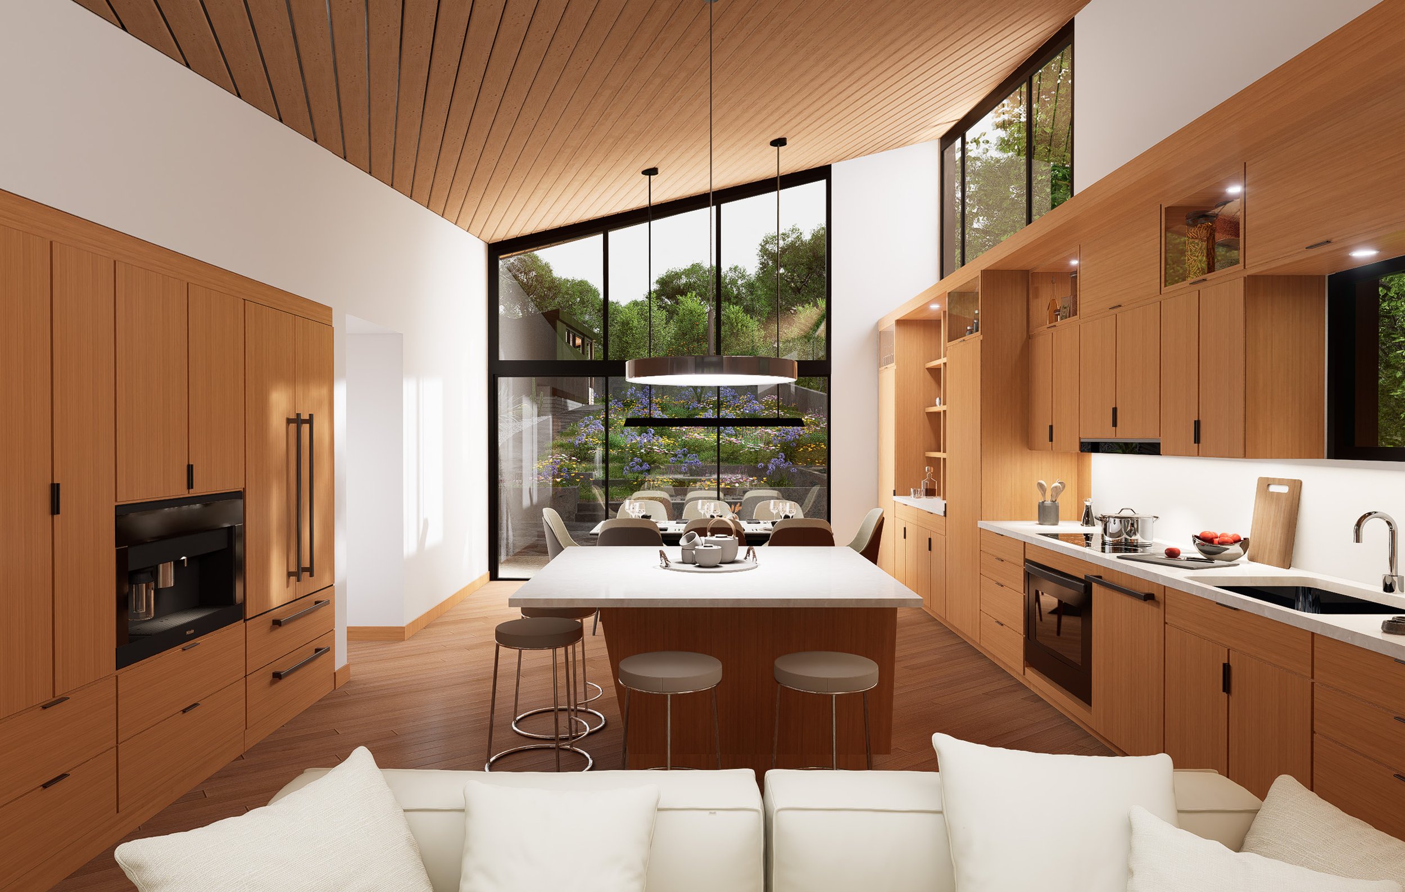
The Butterfly House reinterprets California’s iconic mid-century butterfly roof; following the natural contours of the site, it captures and creates expansive views, natural light, and passive sustainability. The dramatic roofline creates bright, open interiors that connect seamlessly to the surrounding landscape.
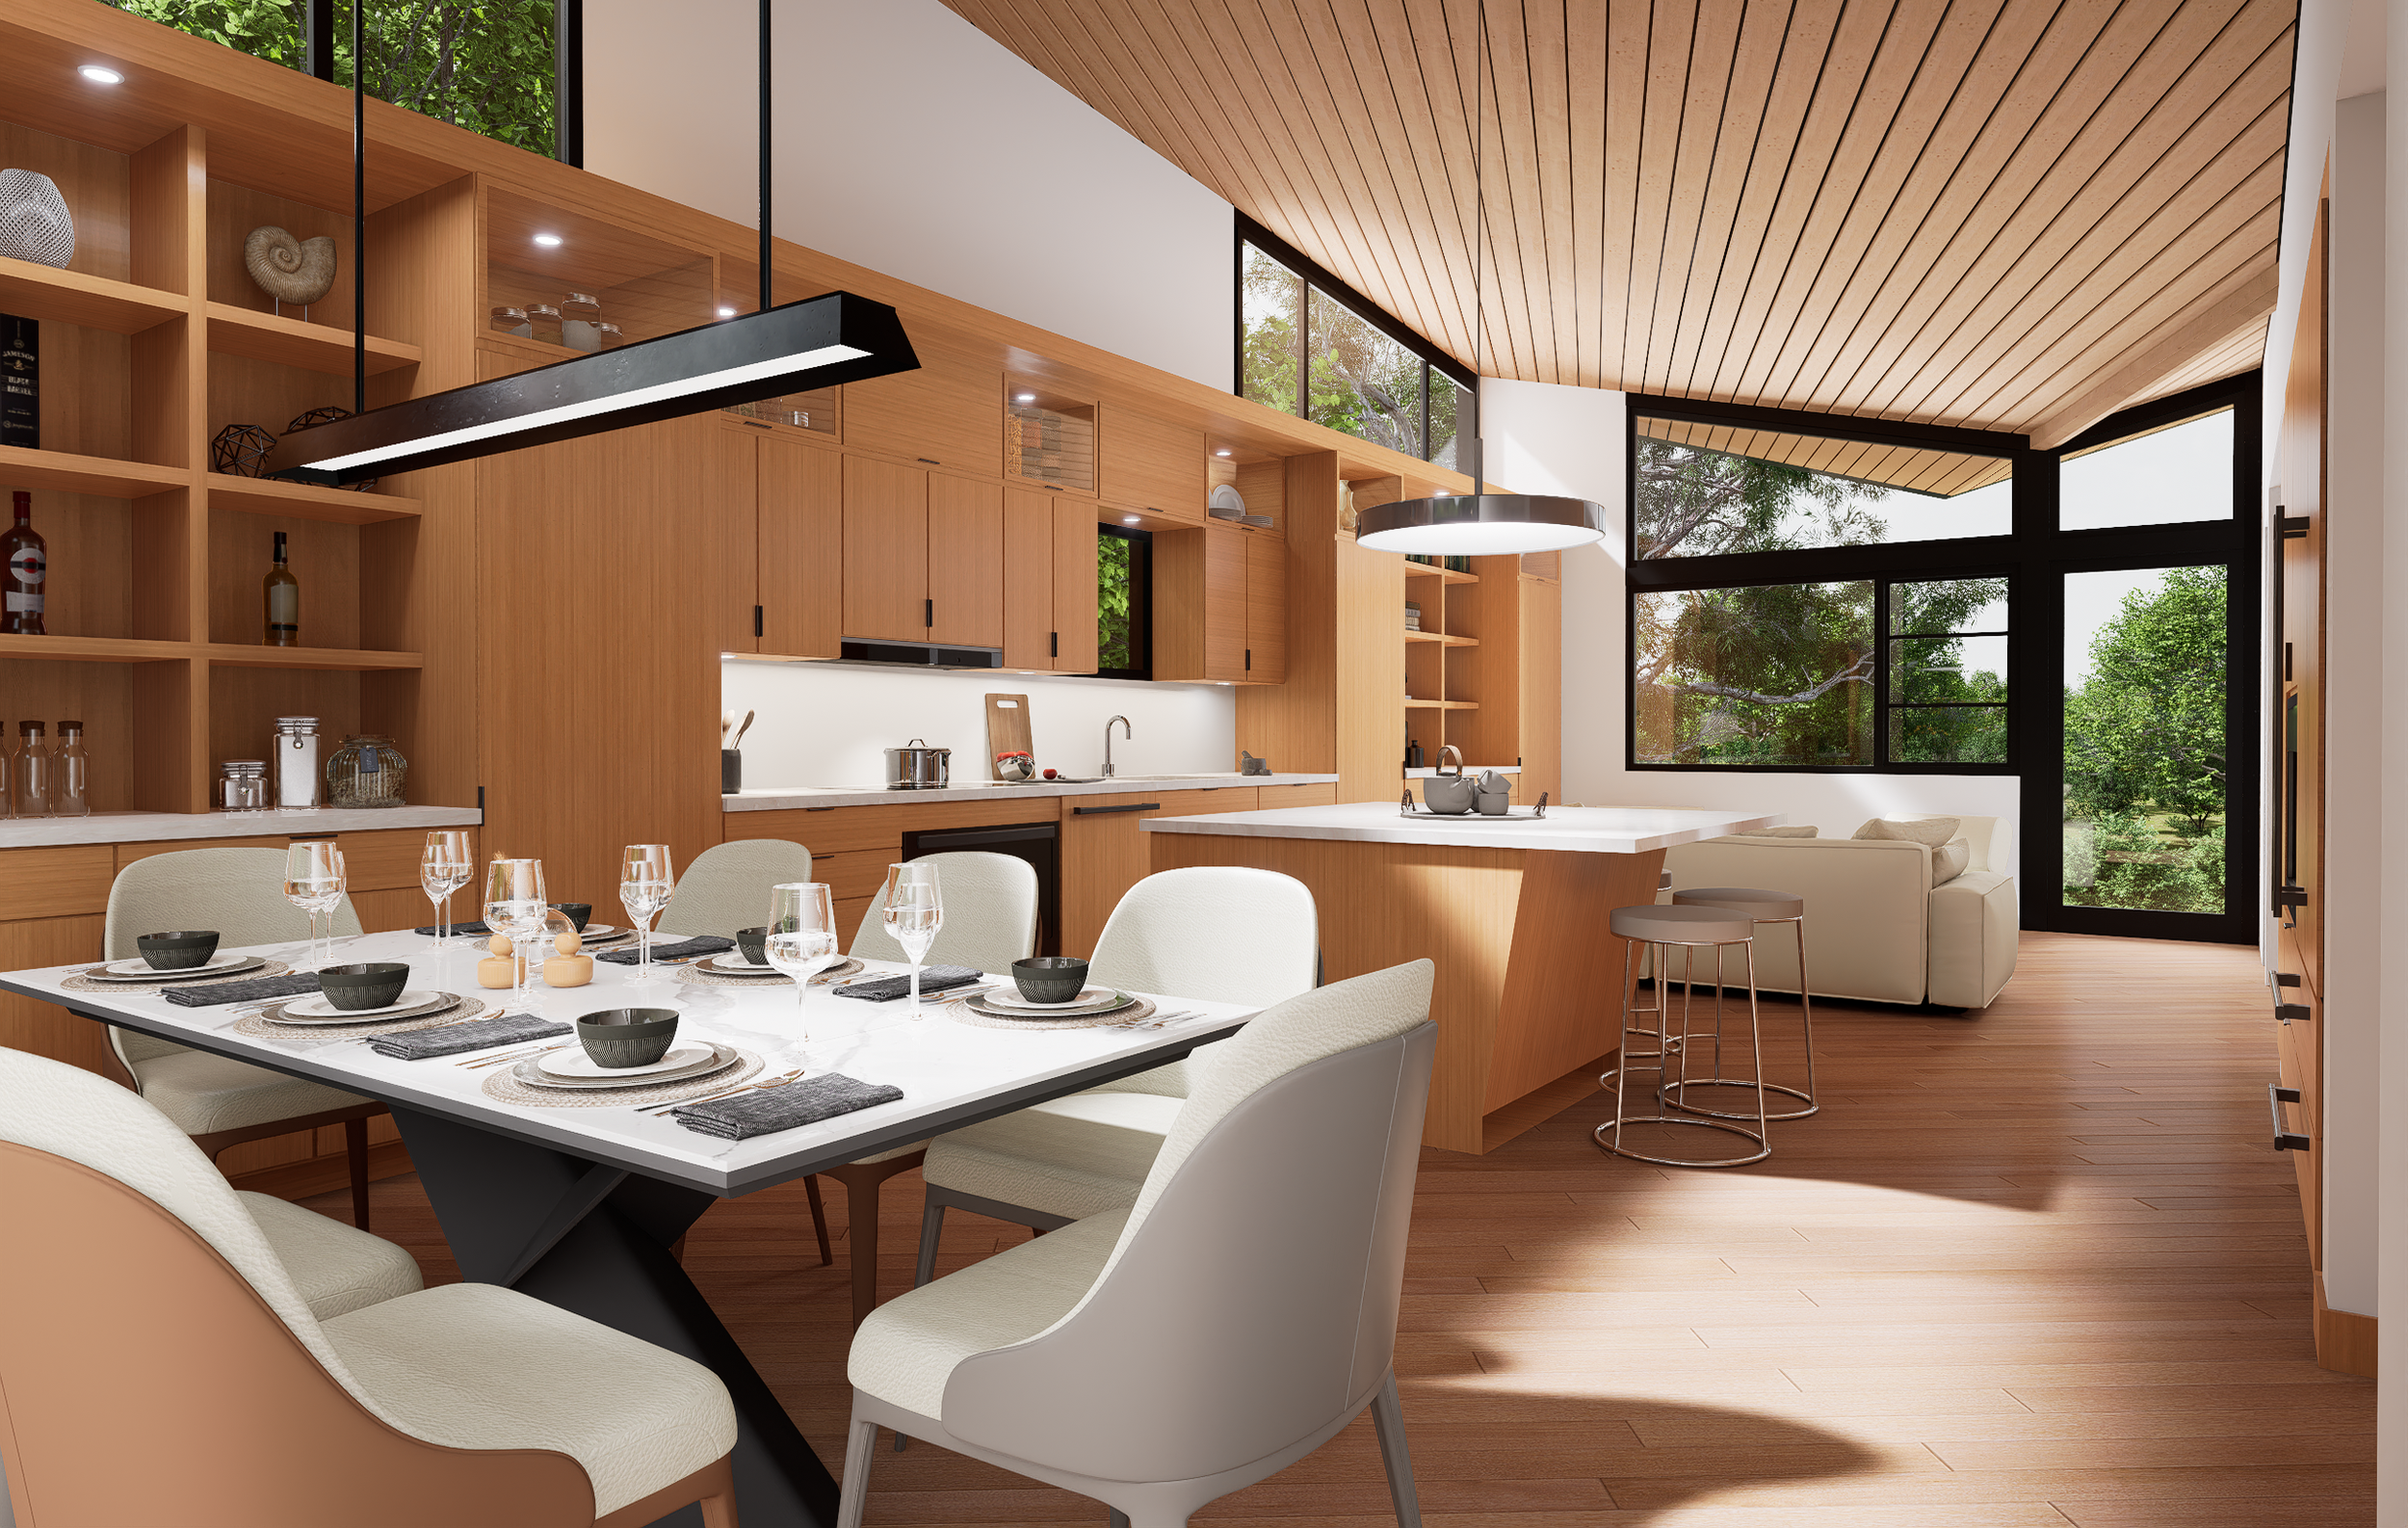
At the heart of the home, an open living, dining, and kitchen space brings people together beneath soaring ceilings. Designed for resilience and flexibility, the home features fire-resistant construction, adaptable two- and three-bedroom layouts, and options for a JADU garage conversion and/or backyard ADU that allows the design to adapt to a variety of lifestyles while providing opportunities for multigenerational living and/or rental income.

Ridge Valley
Type B
2000 sqft. 2-story, 4 bed + 3.5 bath
500 sqft. detached garage
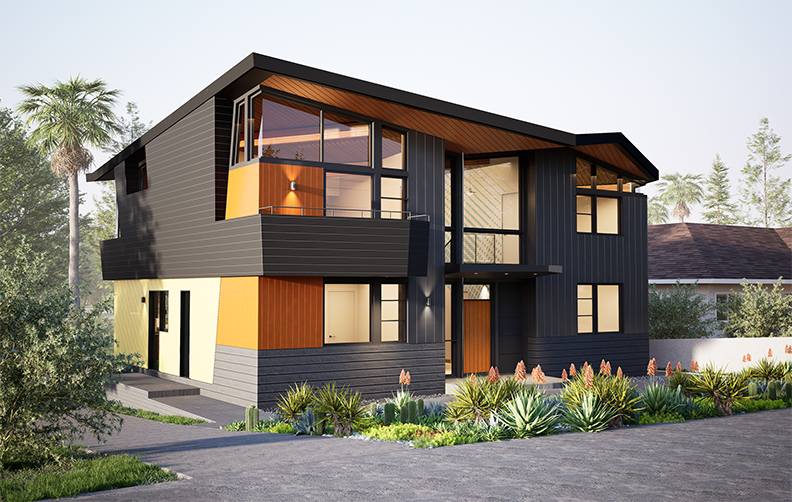
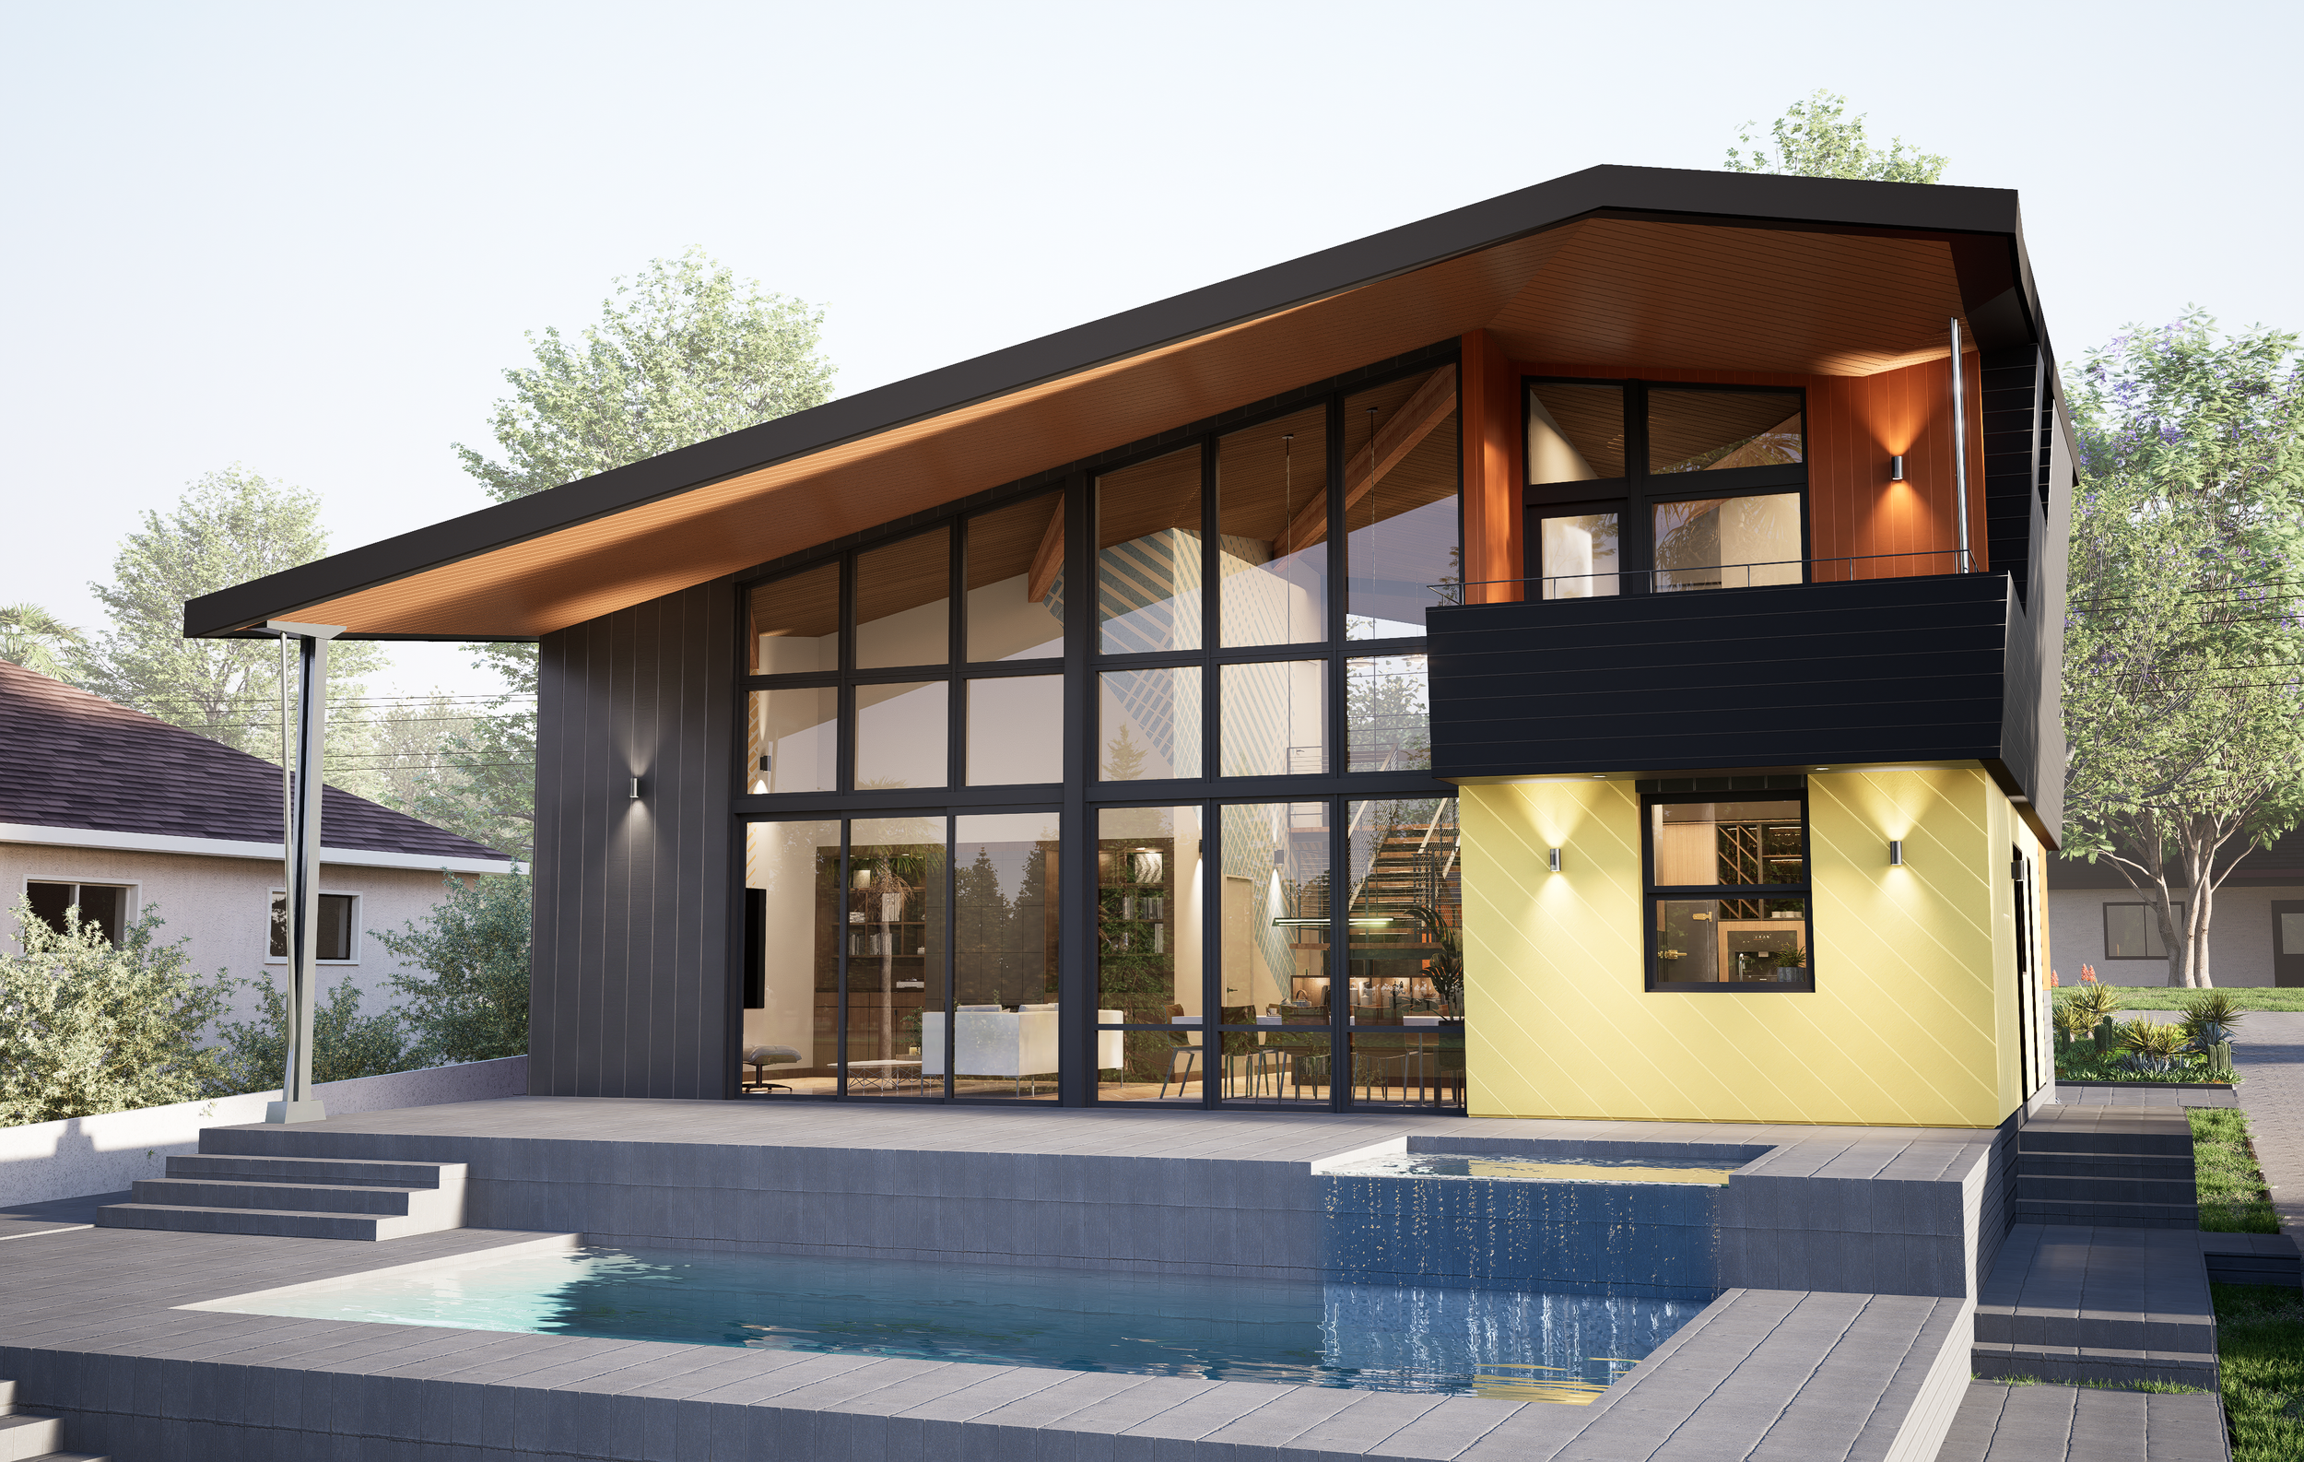
Ridge Valley reimagines California’s mid-century butterfly and gable roof traditions through a distinctive angular roofline that responds to the surrounding hillsides, capturing natural light, views, and passive sustainability. Exposed wood beams create a dynamic architectural rhythm while shaping bright, open interiors connected to the landscape.
A simple, efficient floor plan balances cost-effective construction with expressive materials, color, and texture. Designed for resilience, Ridge Valley incorporates fire-resistant materials, high-performance systems, and passive ventilation strategies to create a safe, comfortable, and contemporary home rooted in the character of the California foothills.
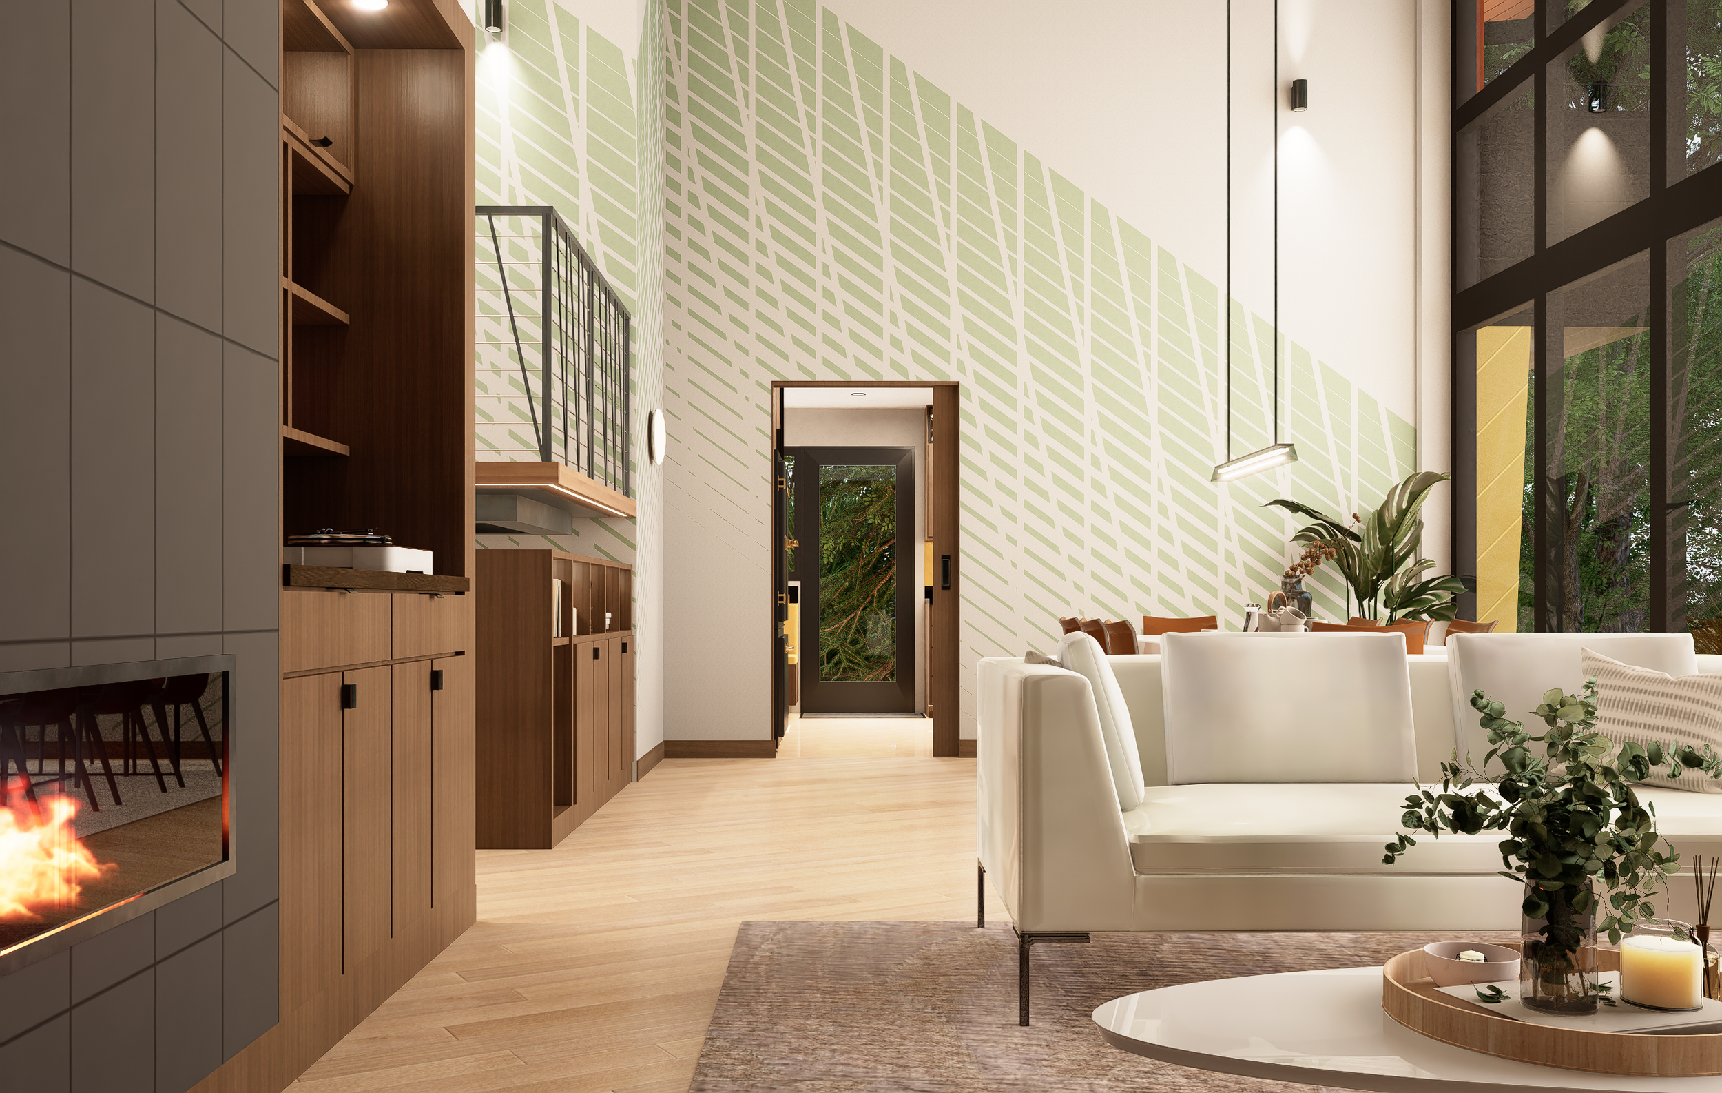
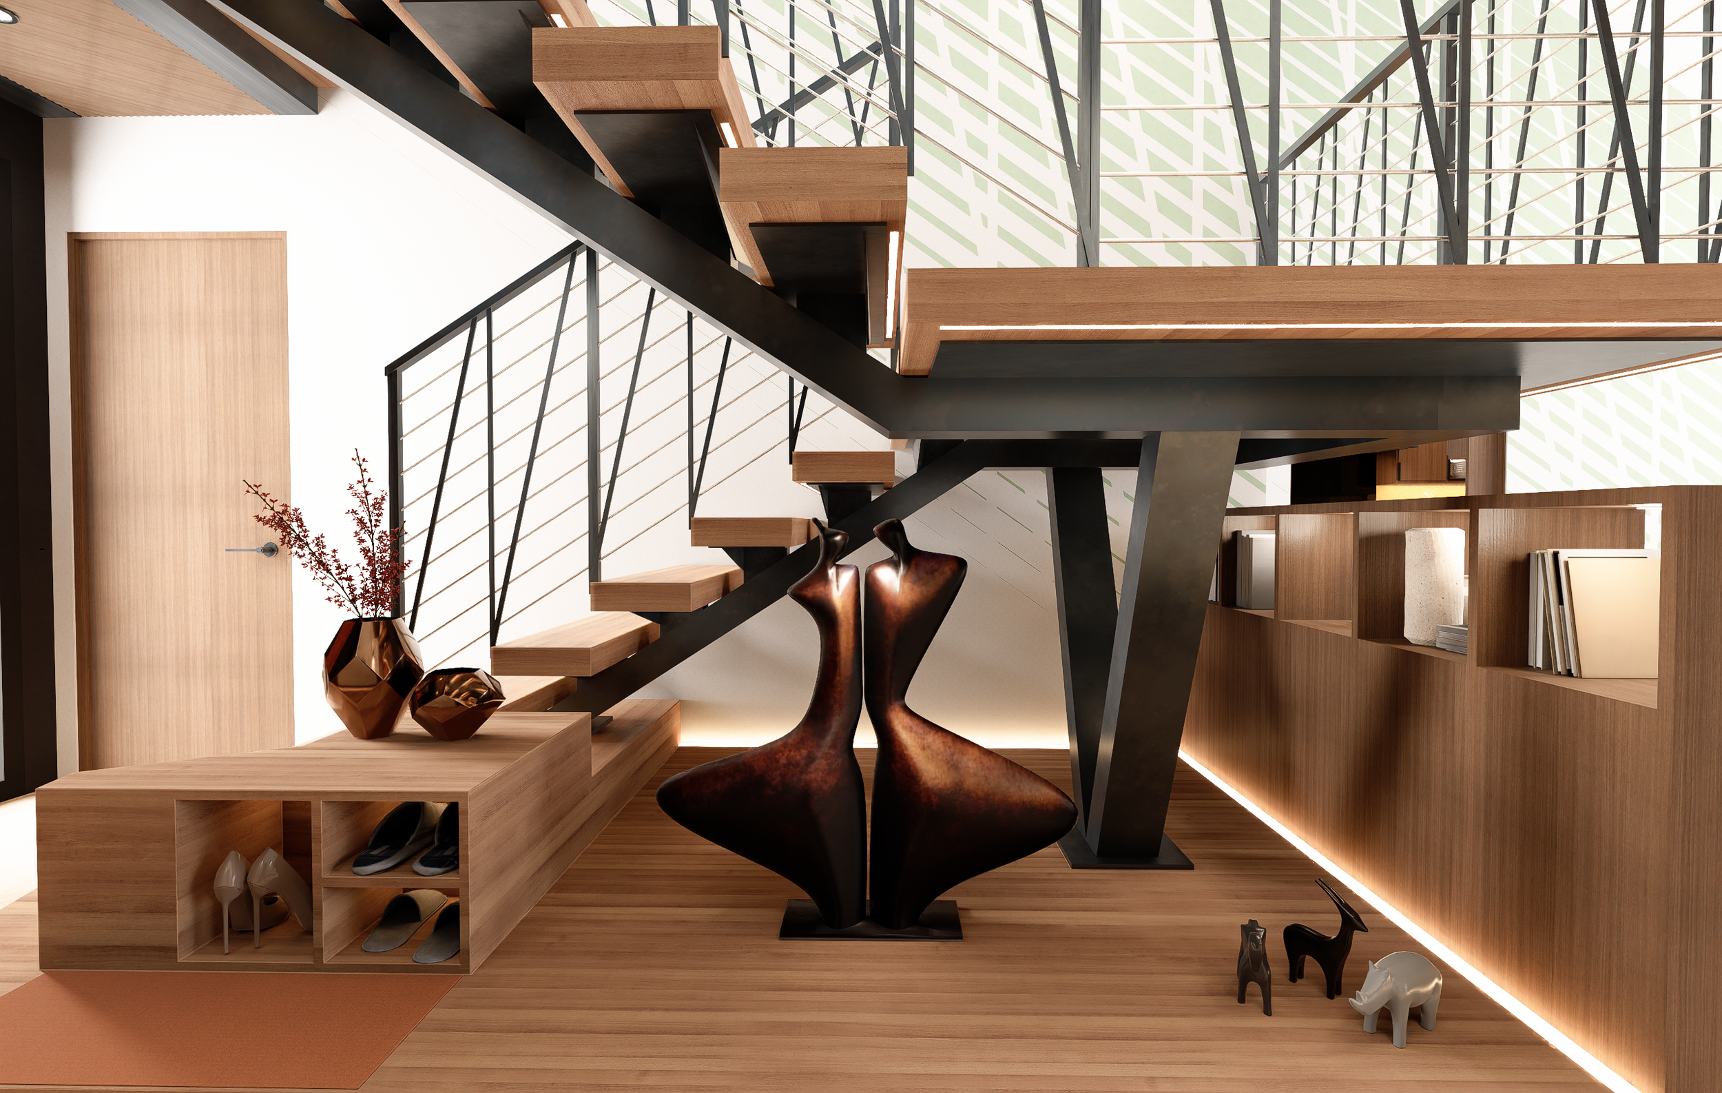
ONE SIZE FITS ALL
Type C
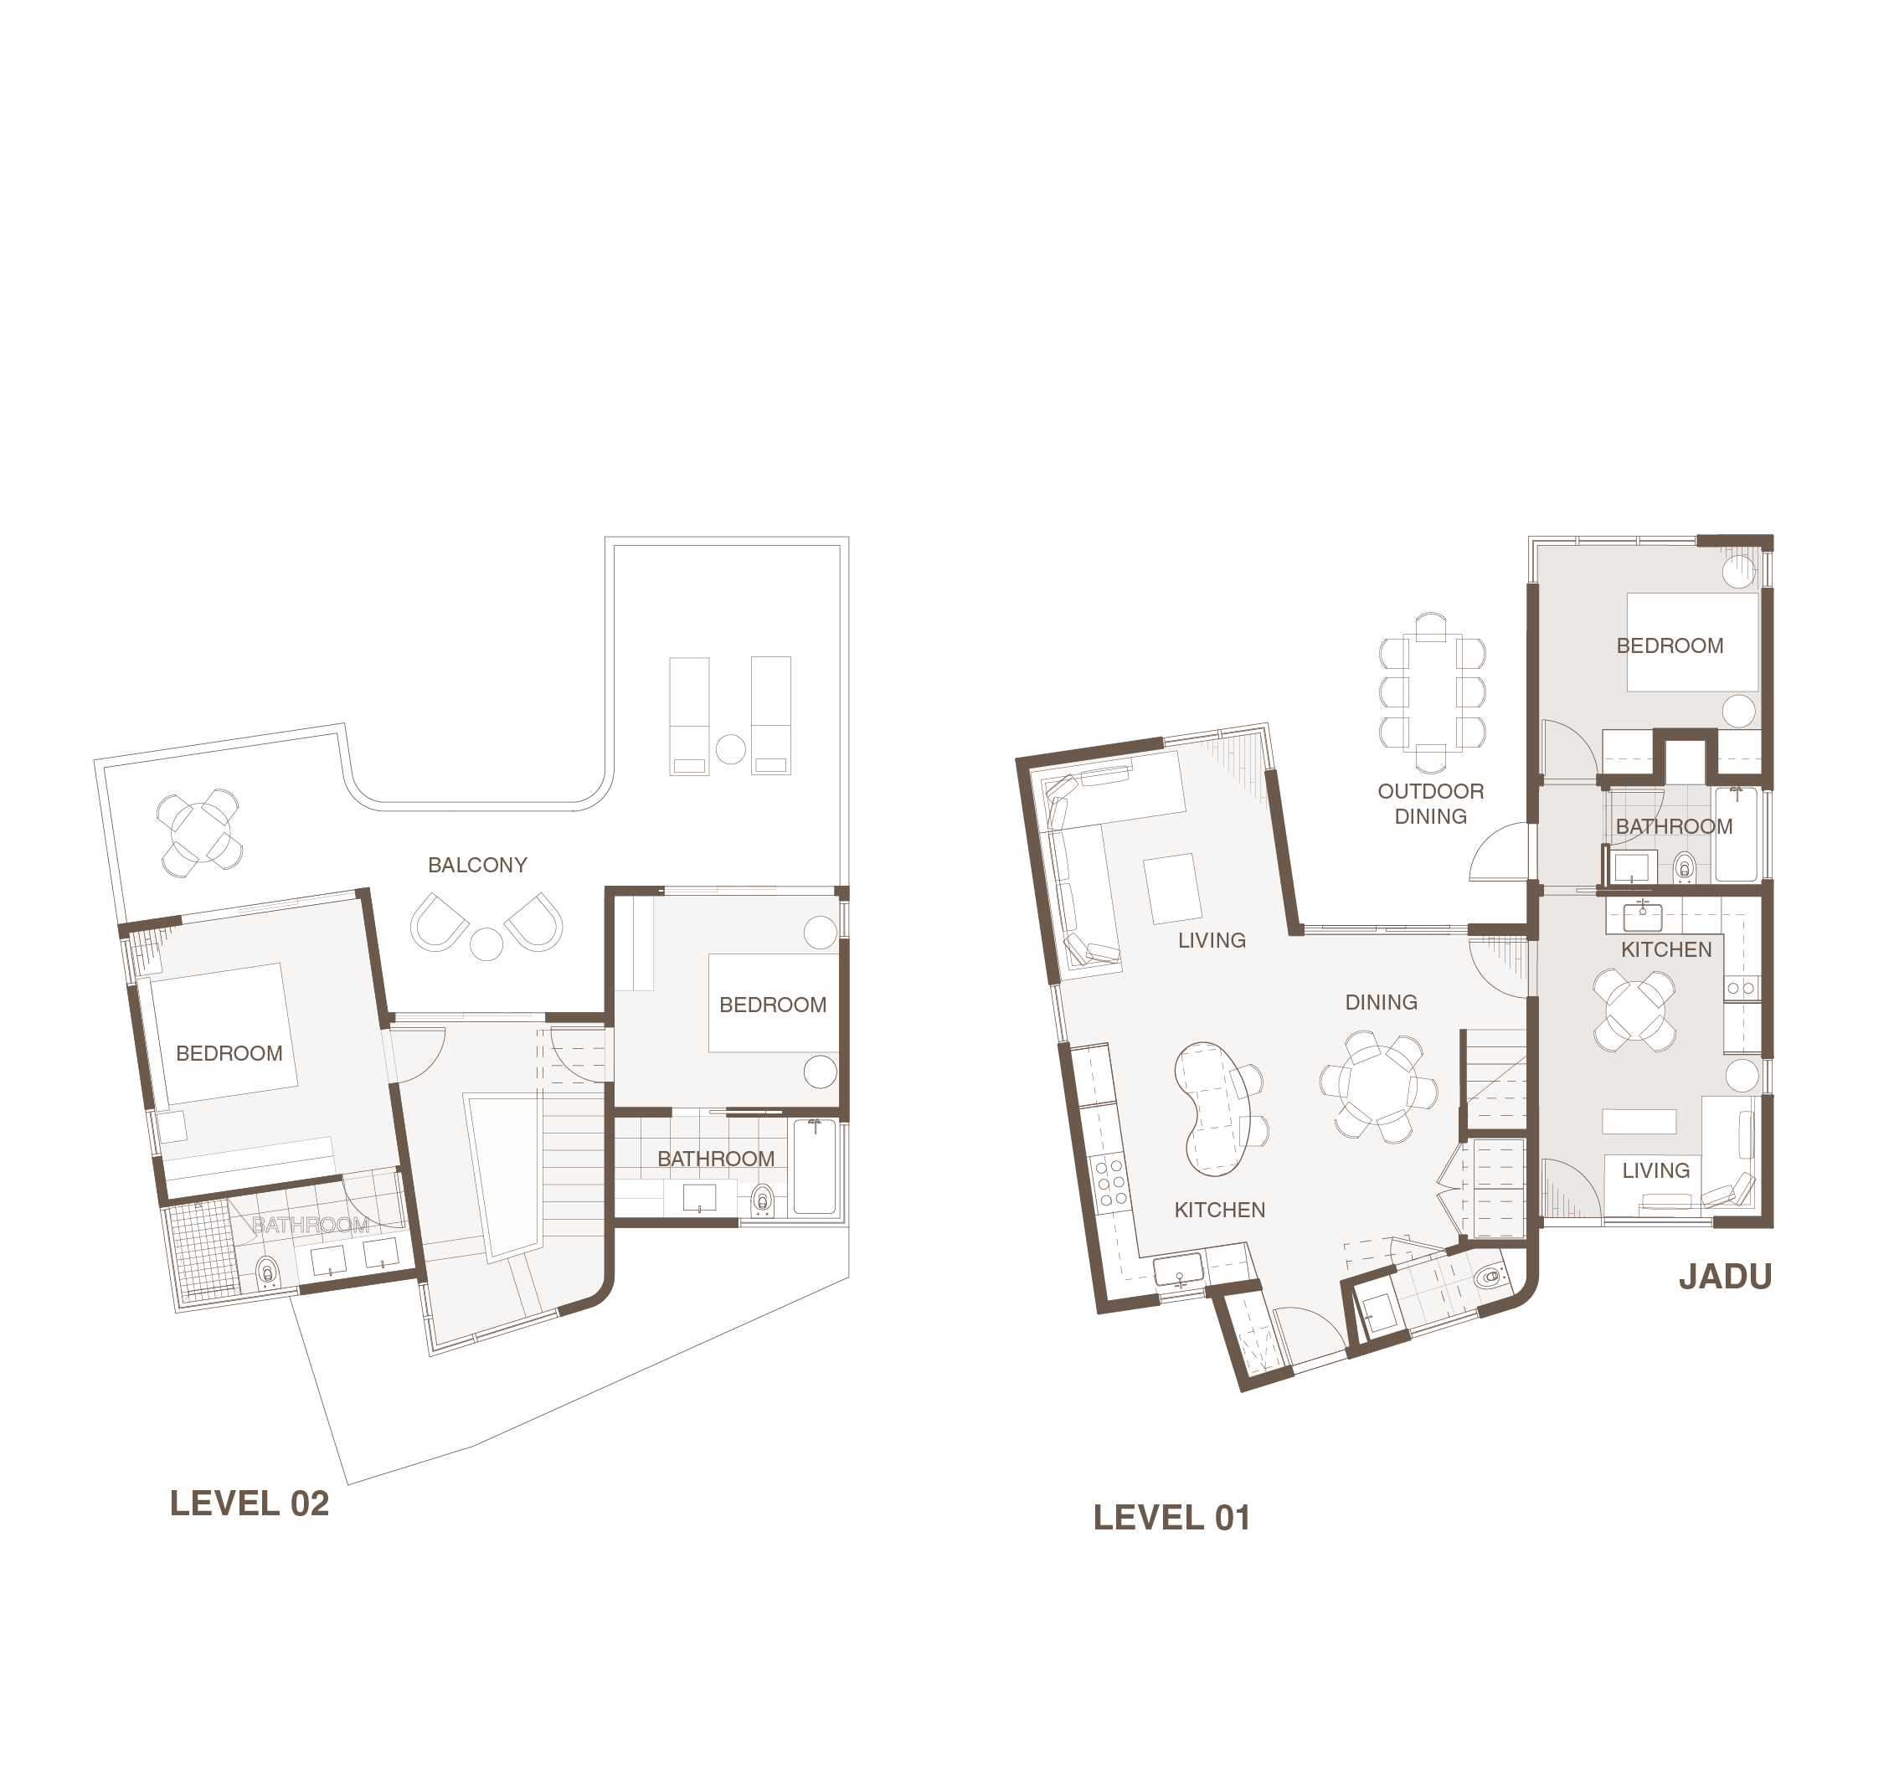
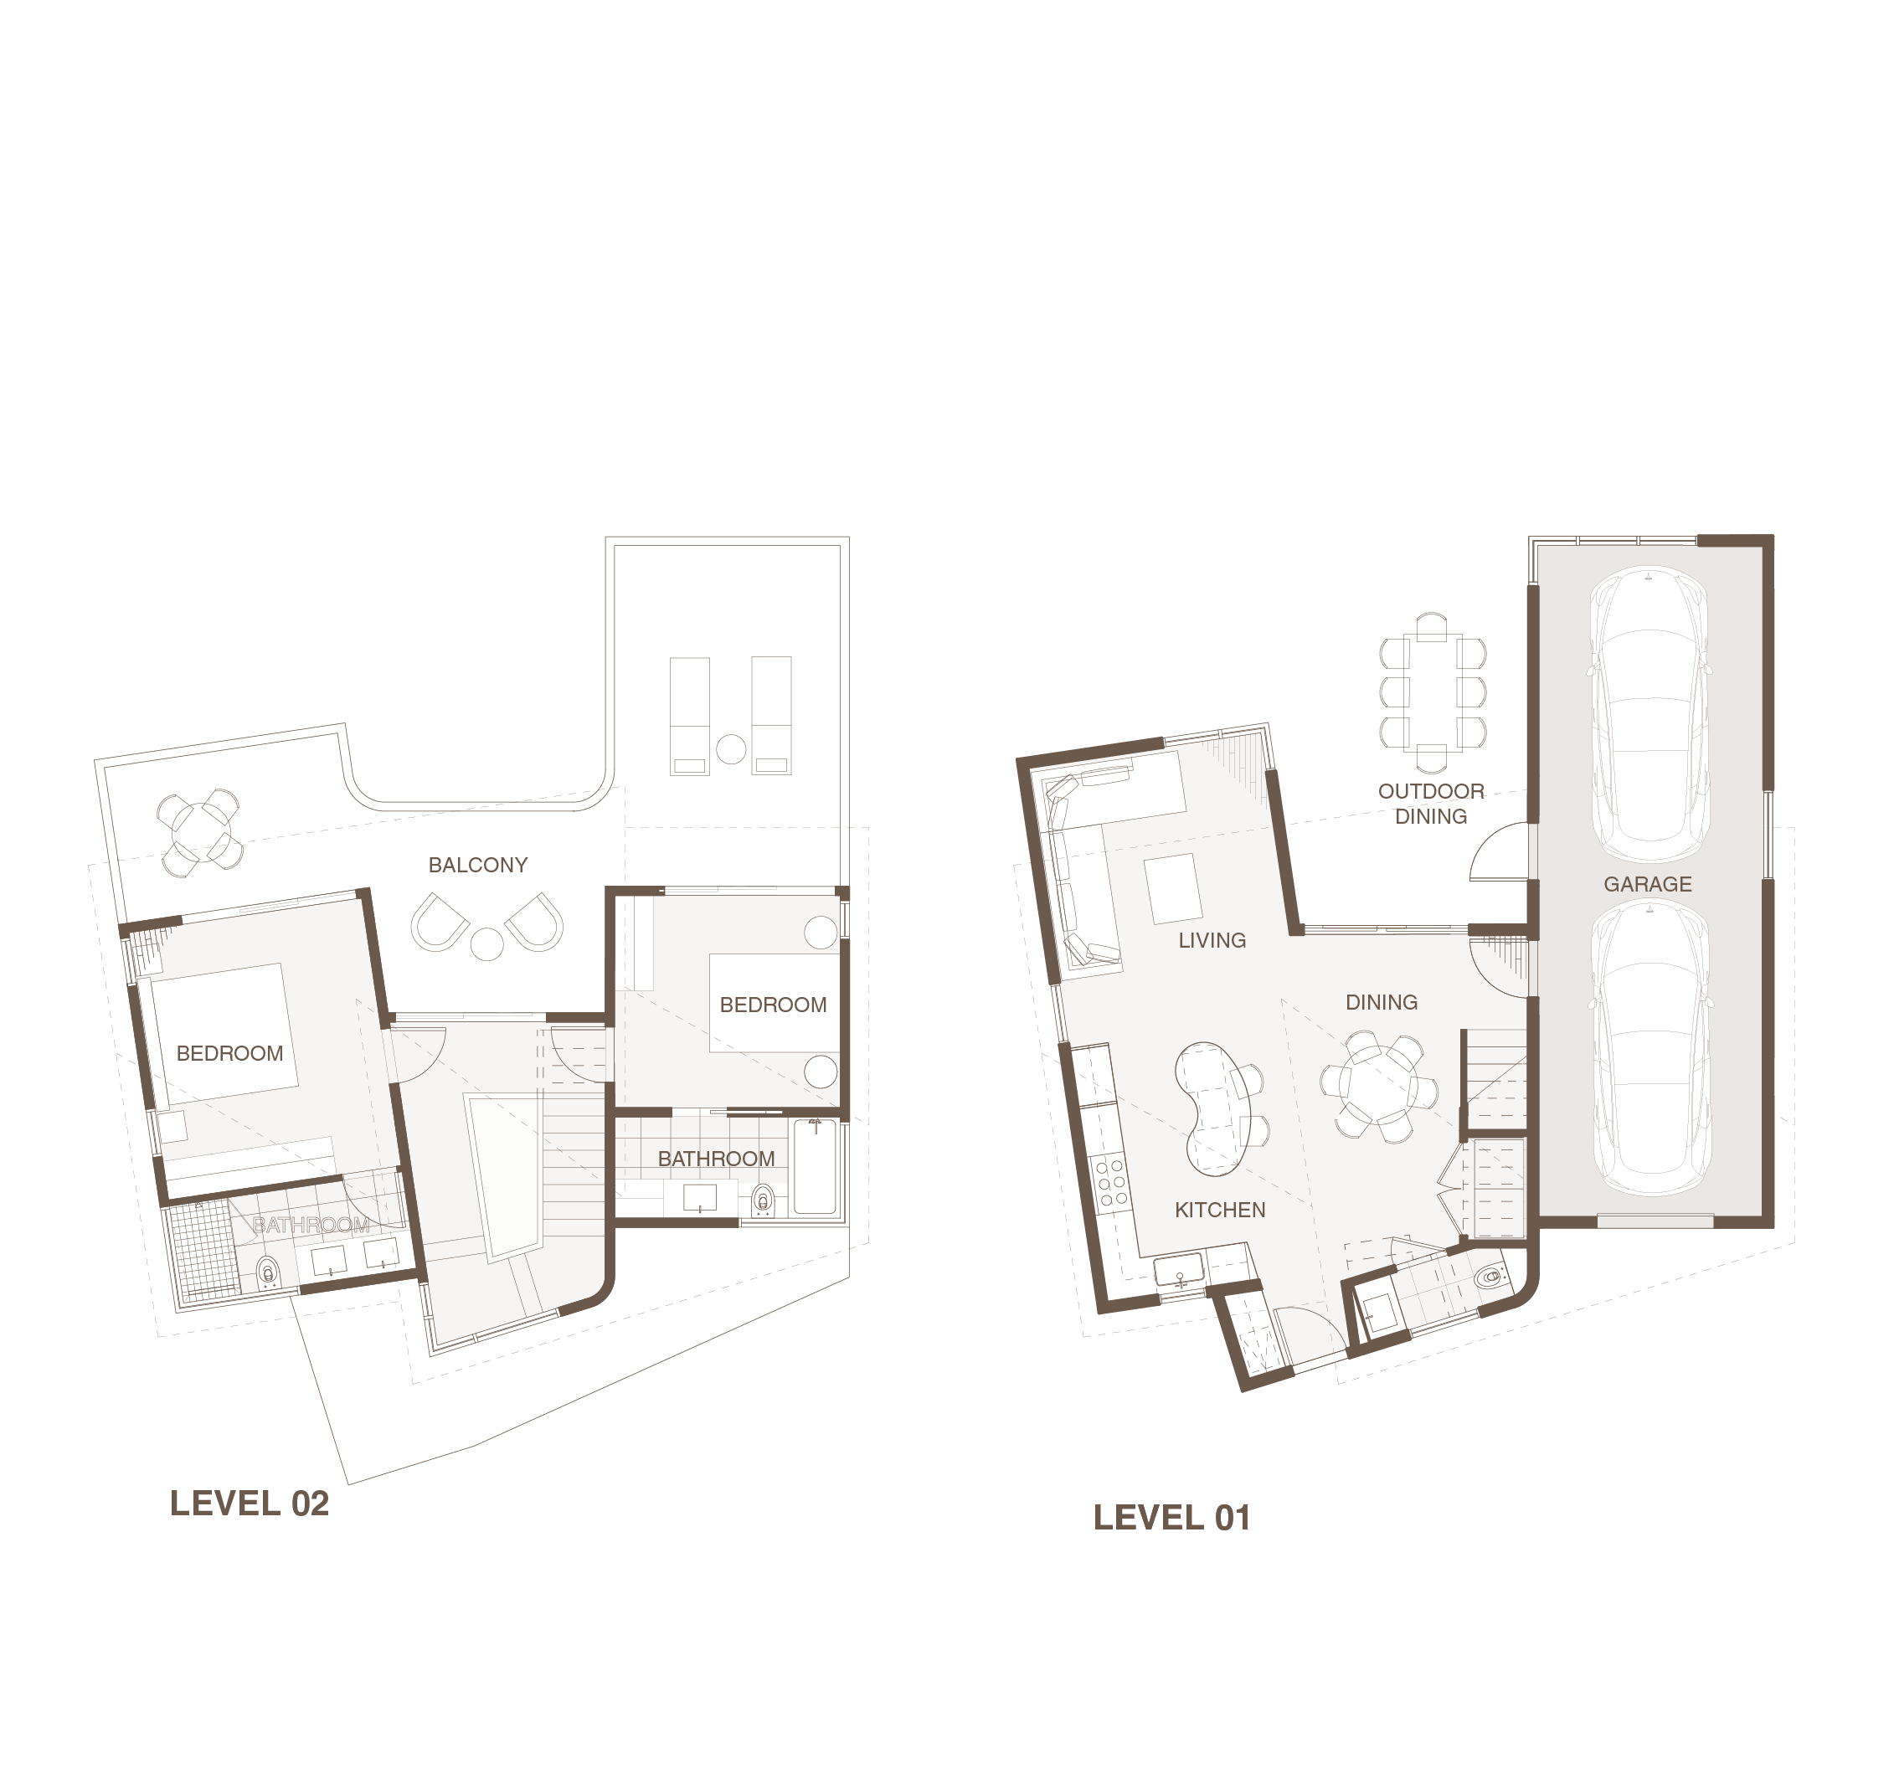
Seamlessly buoyant to inspire wonder and safeguard our ecosystem. This is a unique home that can transform to many housing needs.
1,600 sq.ft. 2-story, 2 bed + 2.5 bath House w/ 1 bed + 1 bath JADU
or
1,350 sqft. 3 bed + 3.5 bath w/ 1-car garage House
or
1,200 sq.ft. 2-story, 2 bed + 2.5 bath House or ADU w/ 2-car tandem garage
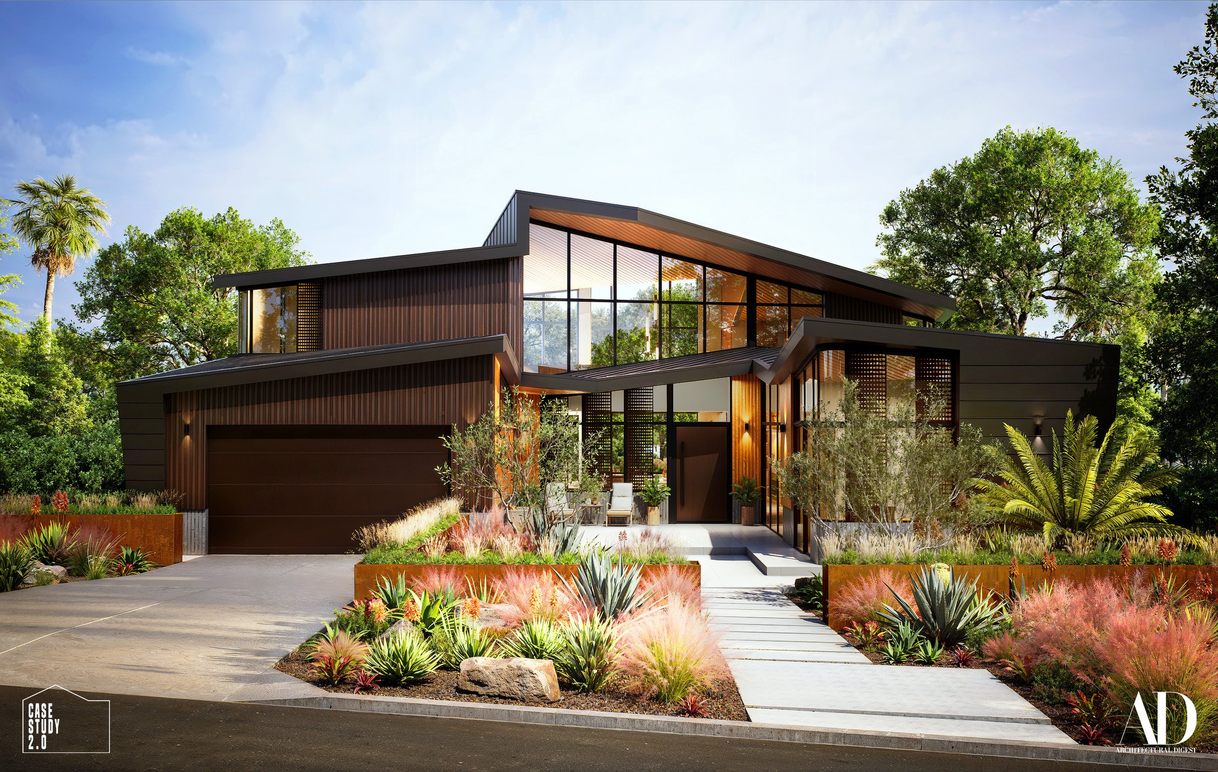
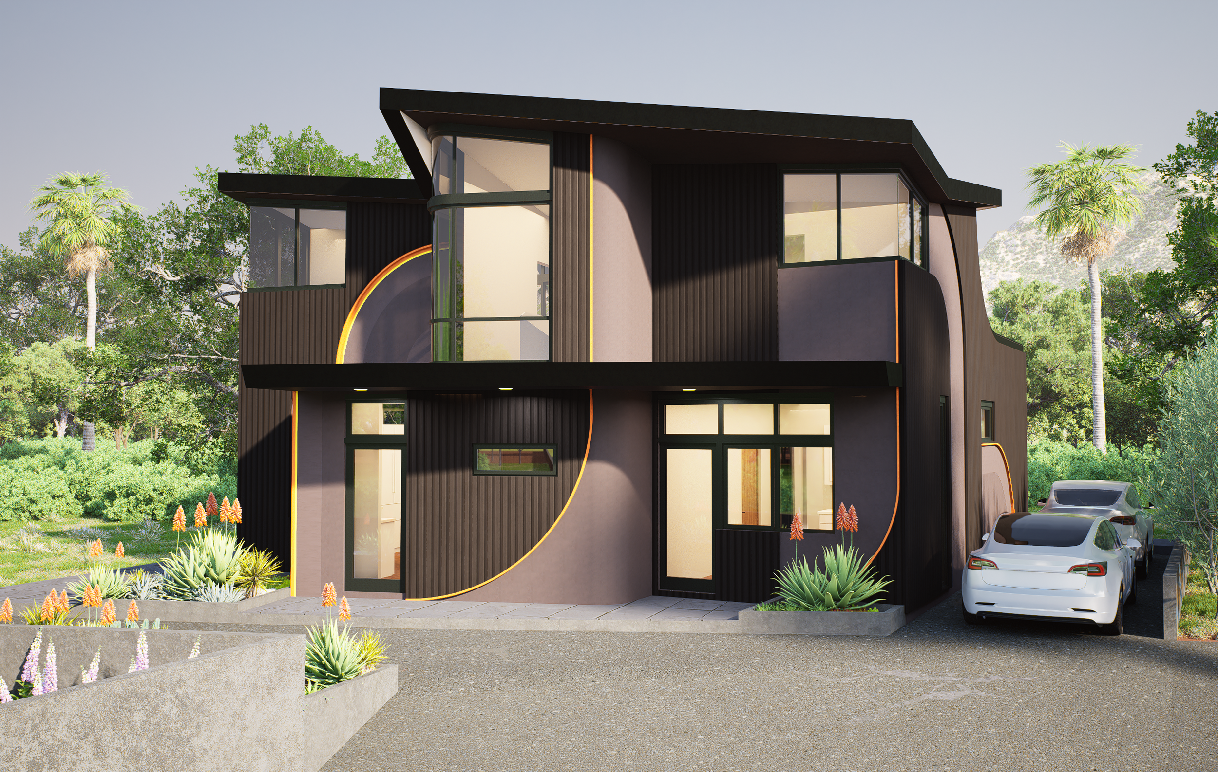
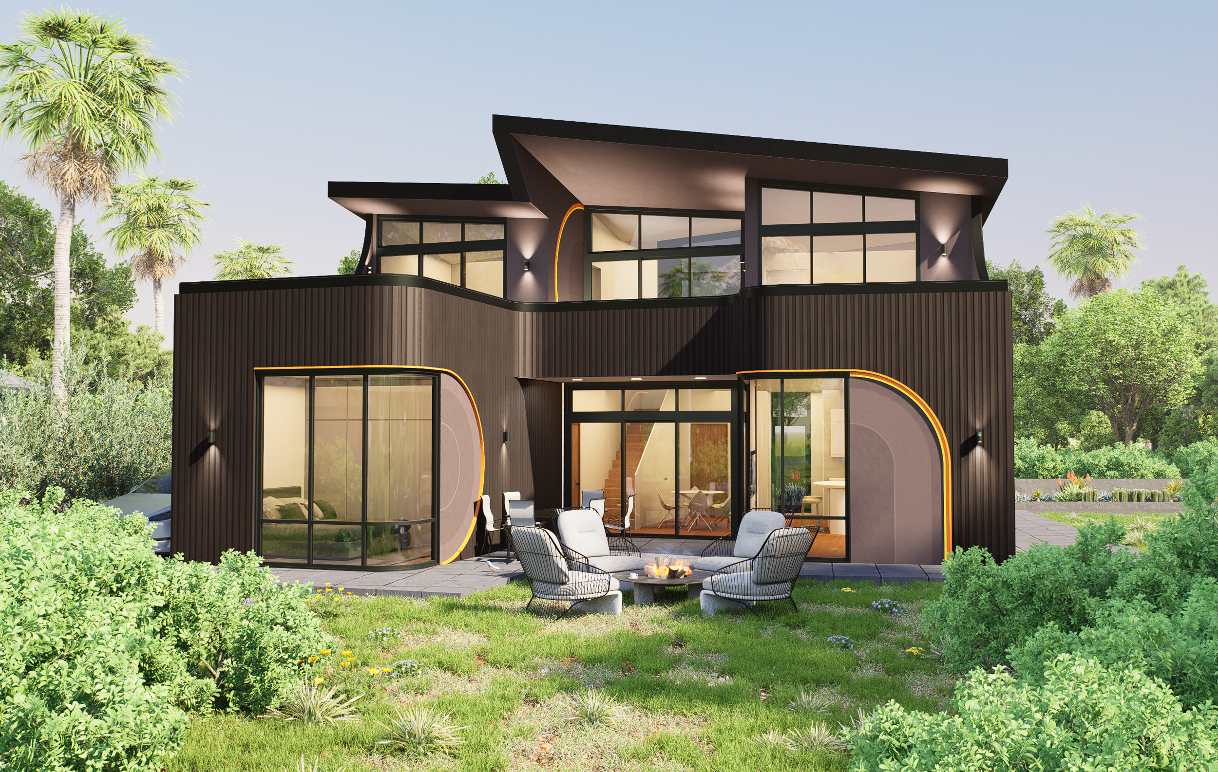
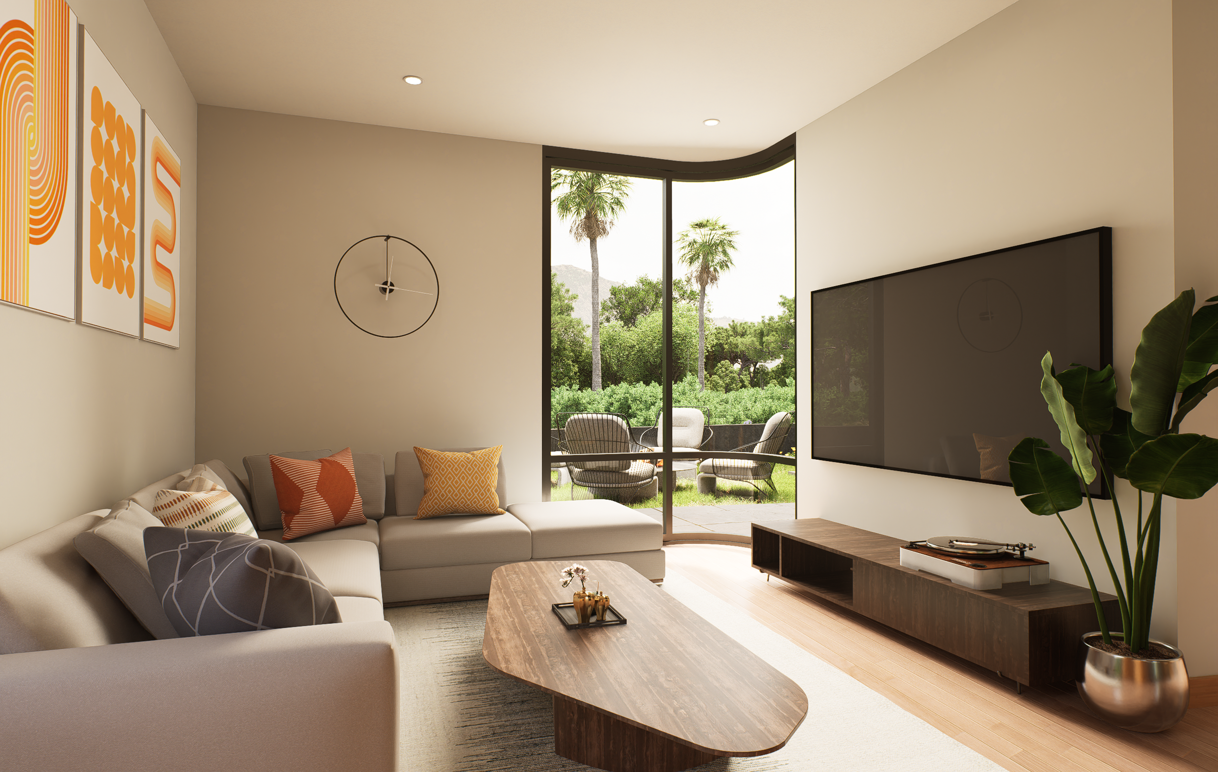
A customized evolution of the Case Study 2.0 Butterfly House, this 1,600 sq.ft. home features a sculpted butterfly roof that lifts toward mountain views while drawing natural light deep into the interior. Curved walls, flowing geometric graphics, and playful facade details reinterpret mid-century design with a contemporary character that moves beyond the conventional modern box.
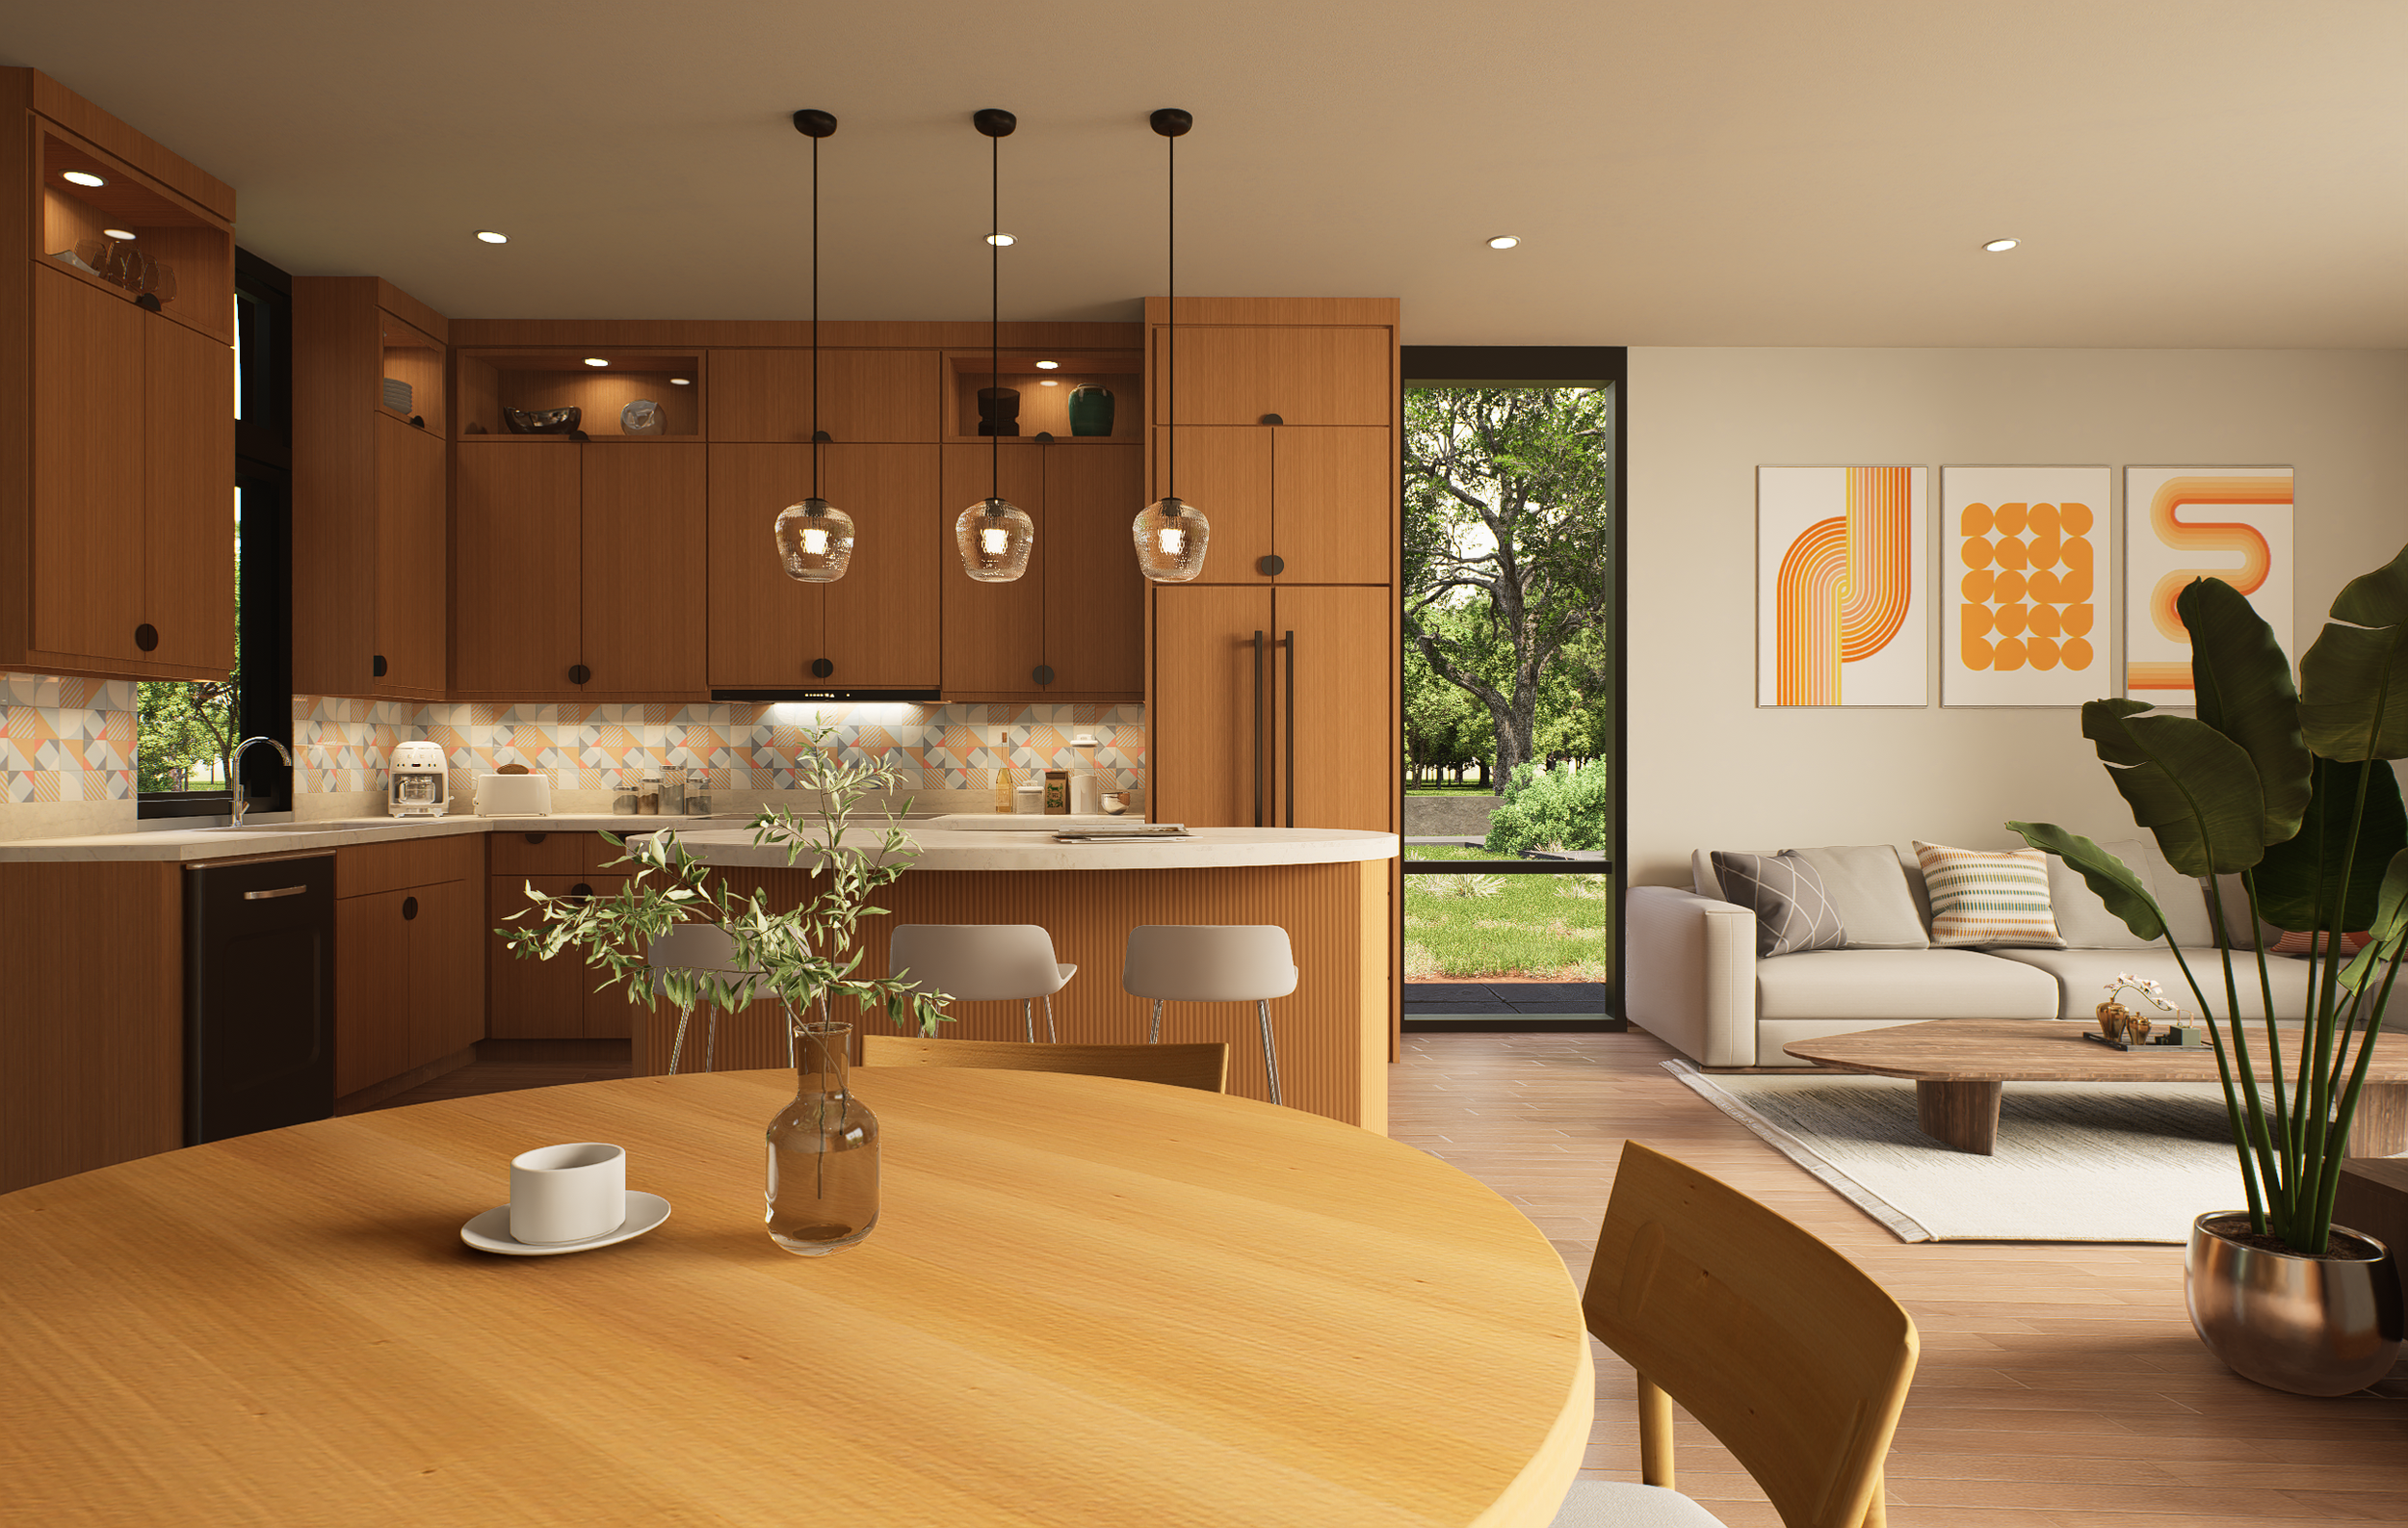
The flexible layout combines a 2-bedroom, 2½-bath residence with an integrated 1-bedroom JADU that can be adapted to accommodate a garage or expanded living space. Our One Size Fits All House can also be used as a detached ADU with 2-car tandem parking garage — a short or longterm option for possible SB-9 Lot Splits. Designed for resilience and efficiency, the home incorporates fire-resistant materials, high-performance systems, and Passive House-inspired strategies, while a generous upper deck and rear patio courtyard create seamless indoor-outdoor living.
Boulder Ranch
Type D
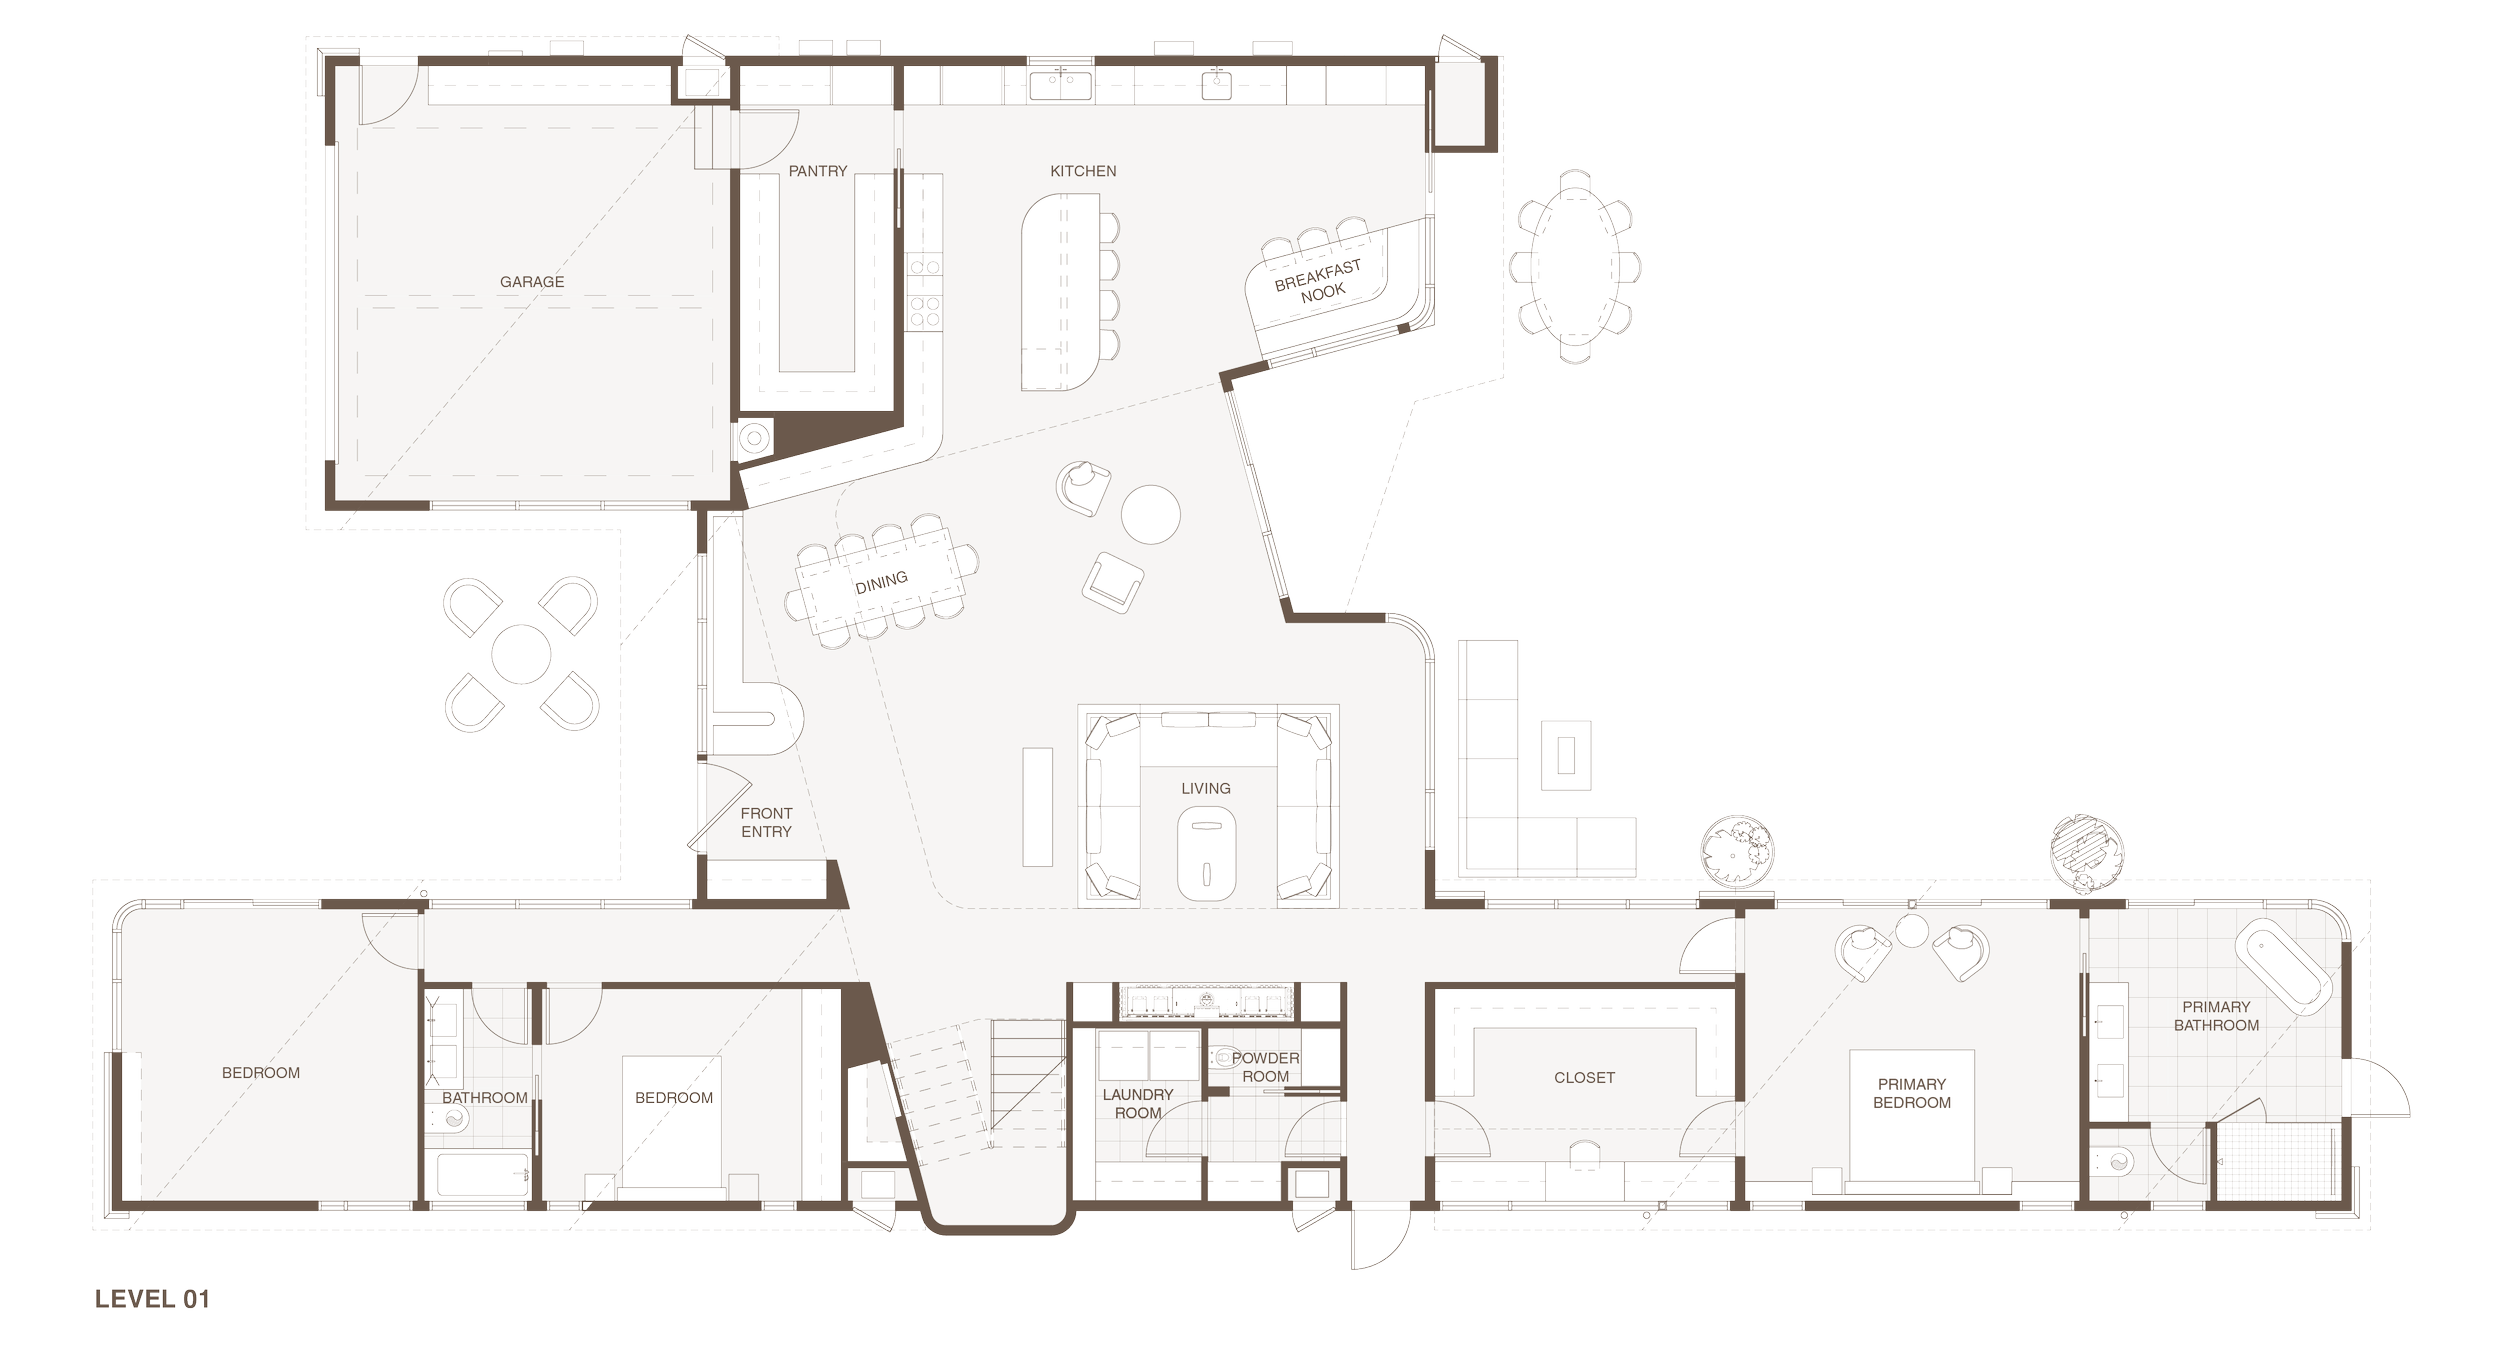
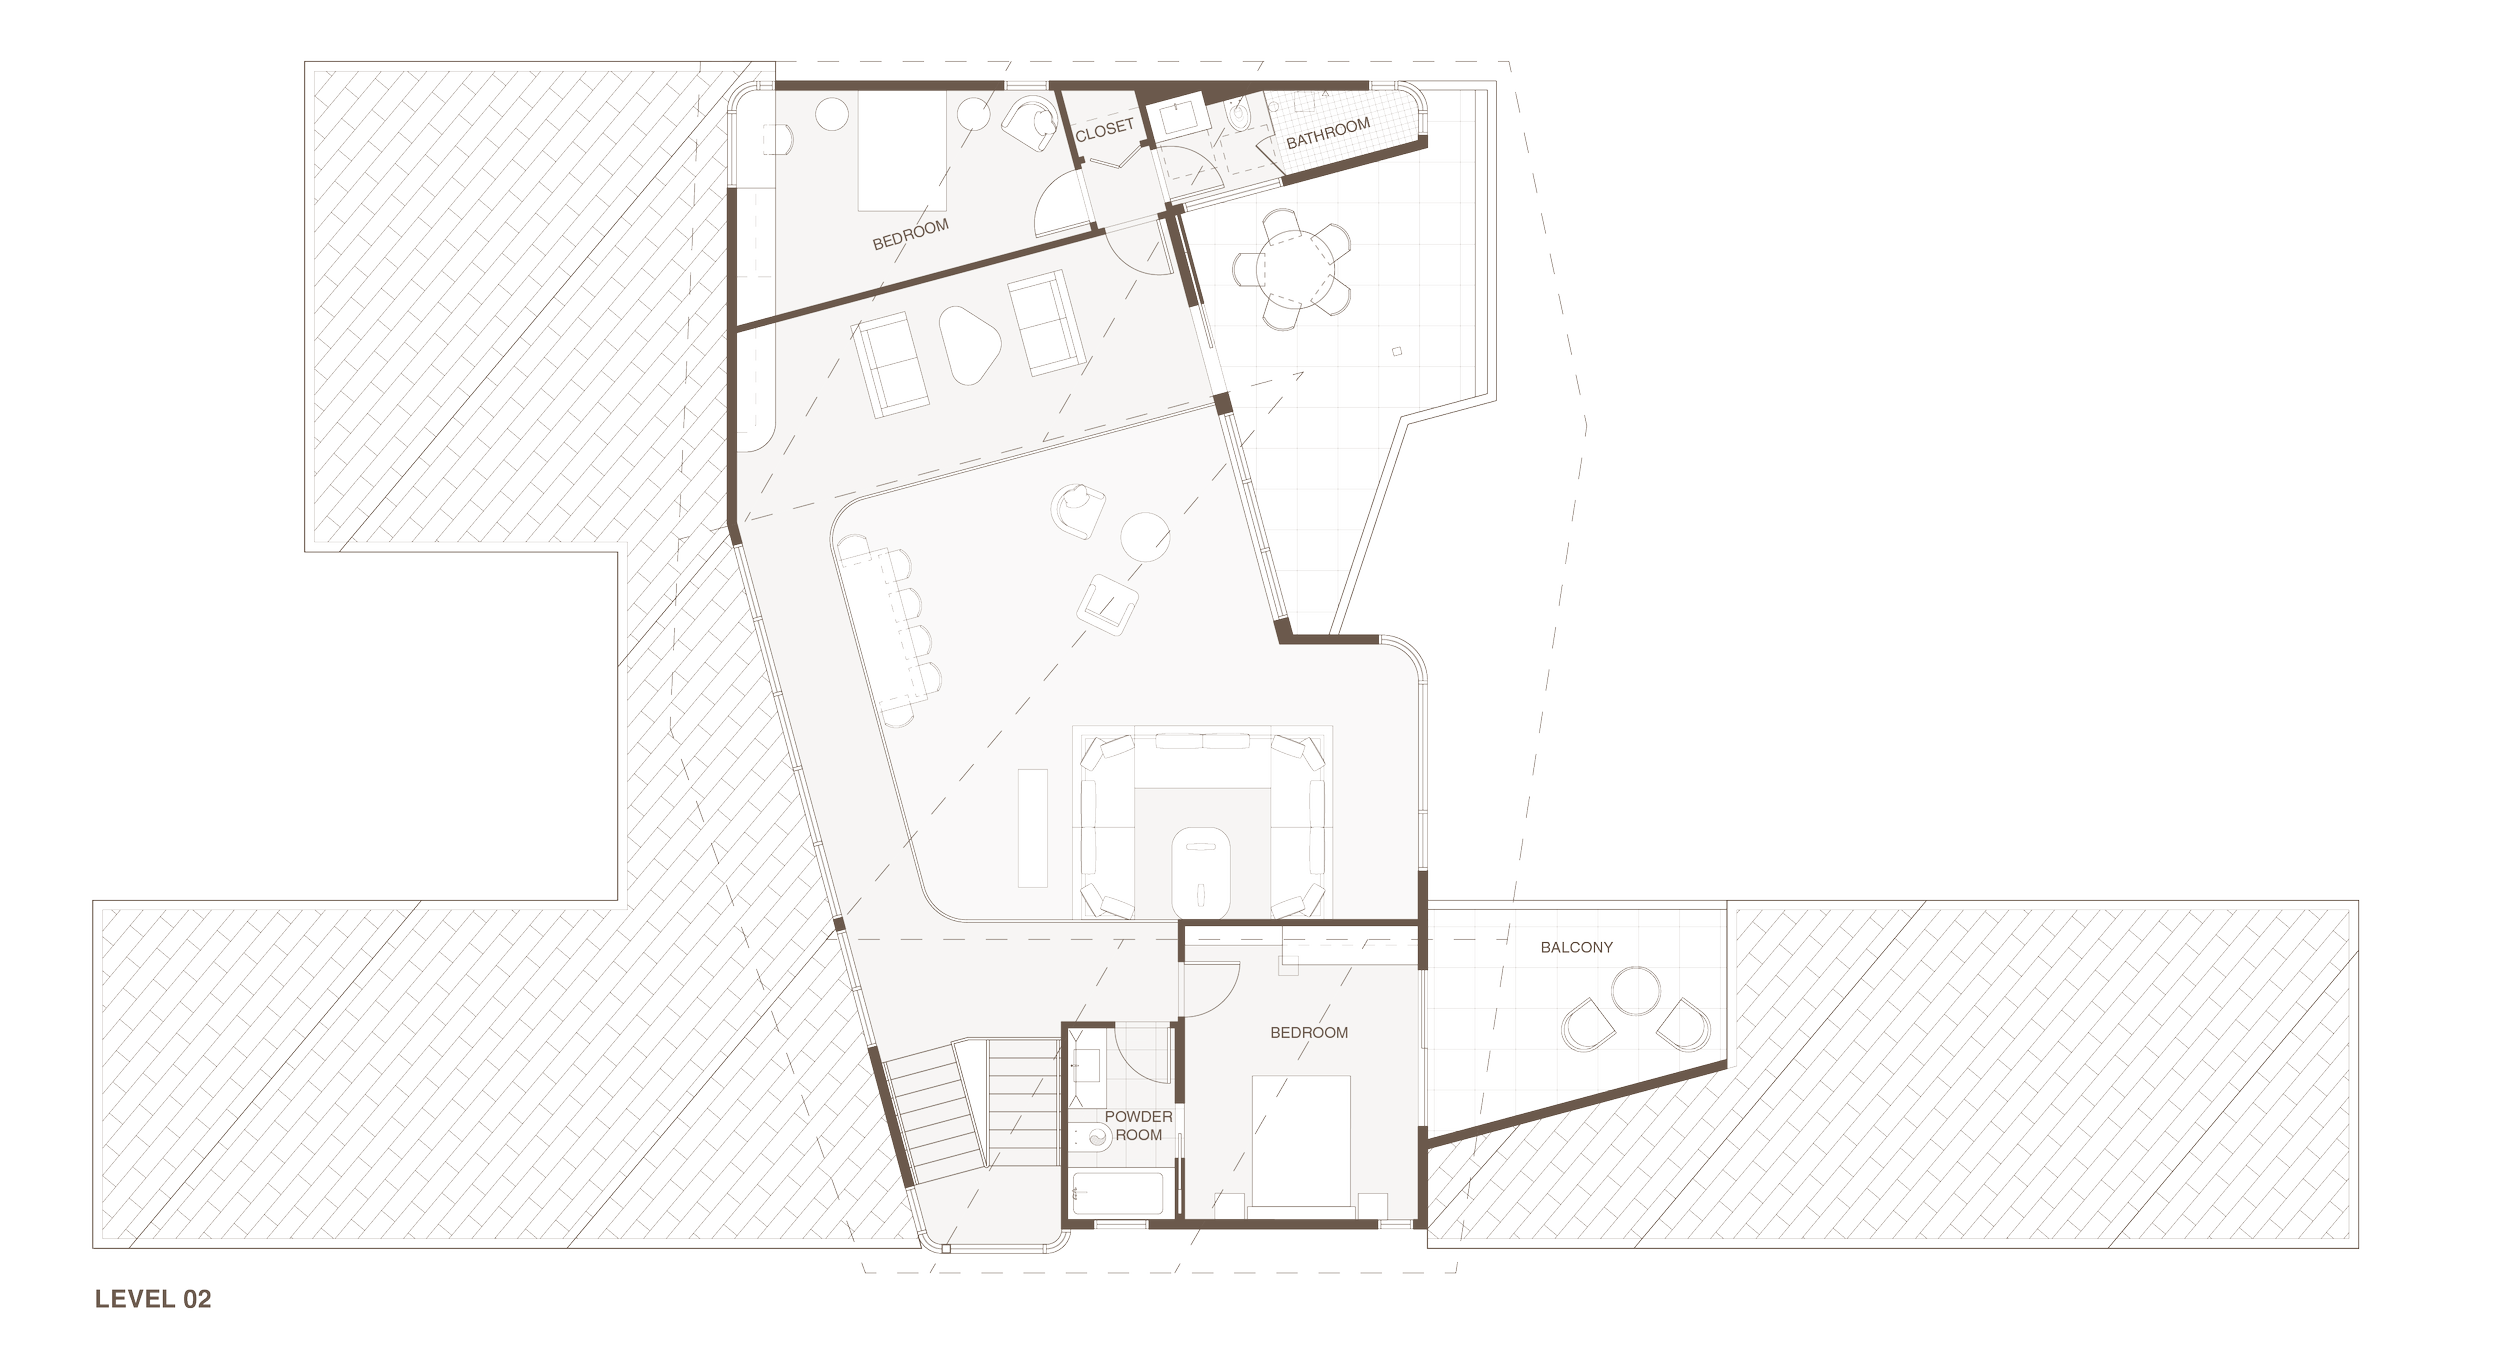
4000 sq.ft 5 bed + 4.5 bath w/ 2 car garage
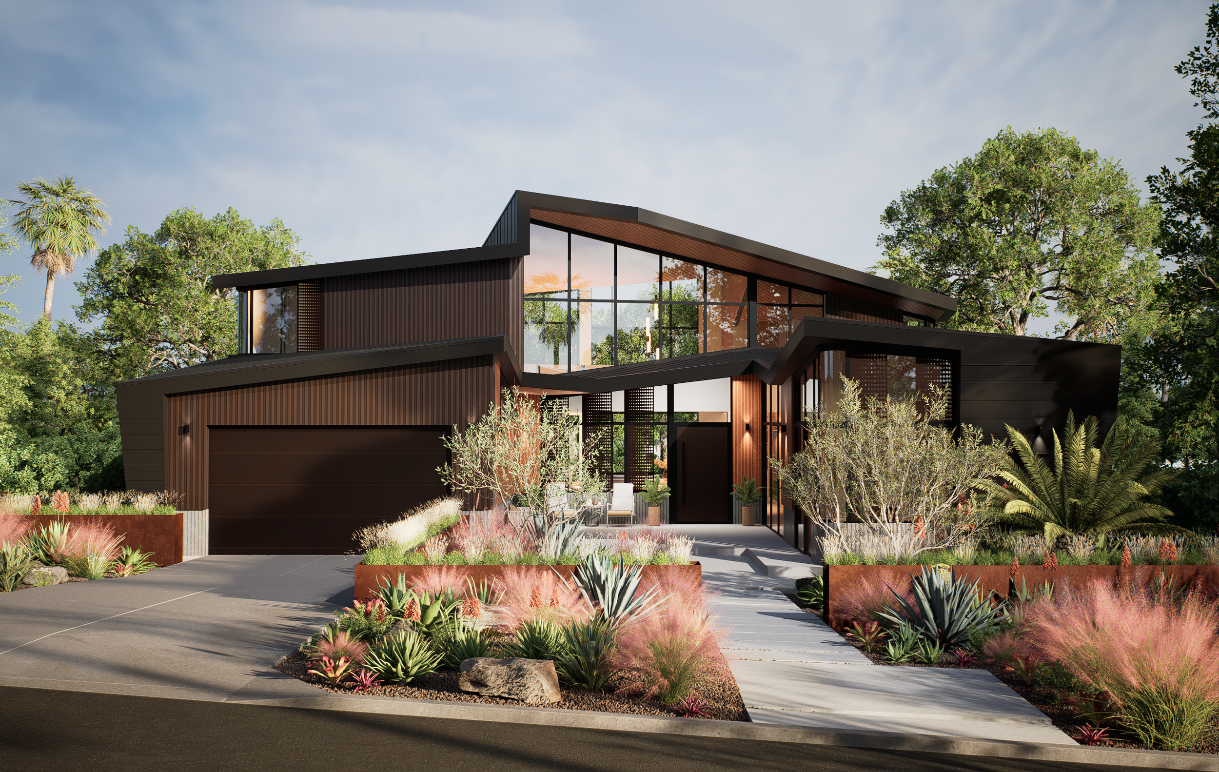
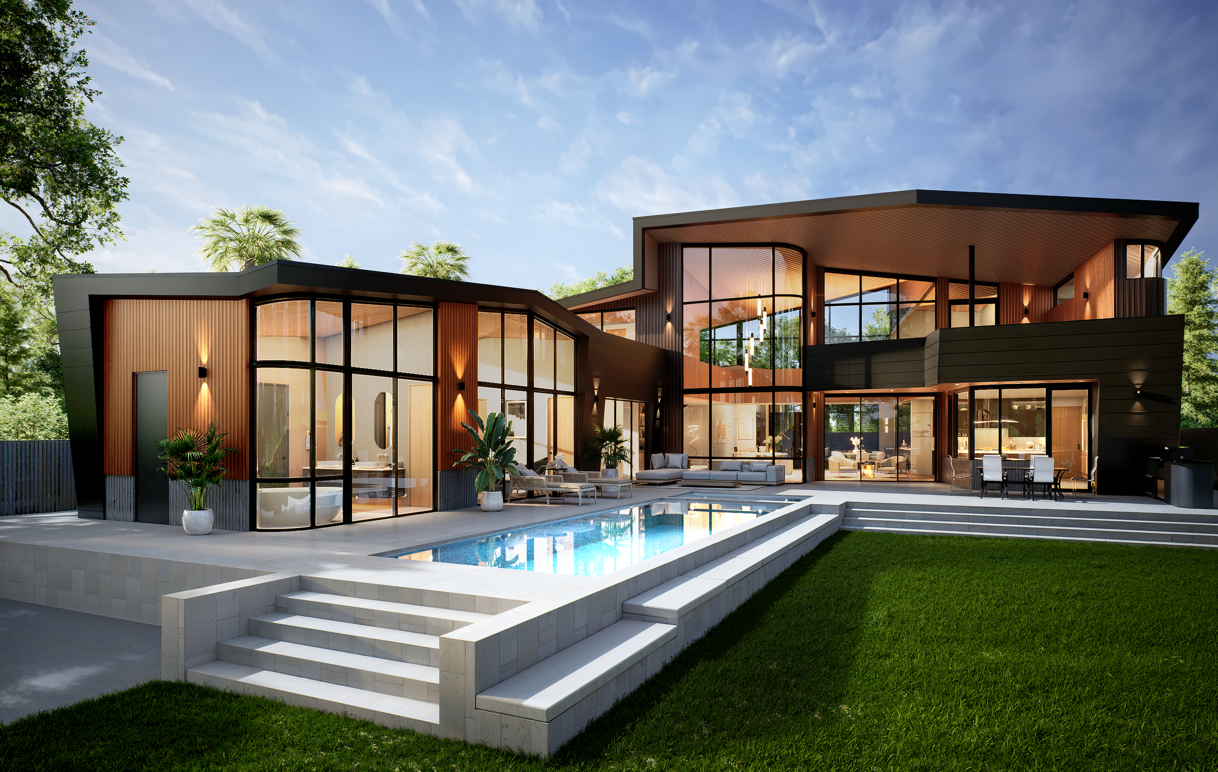
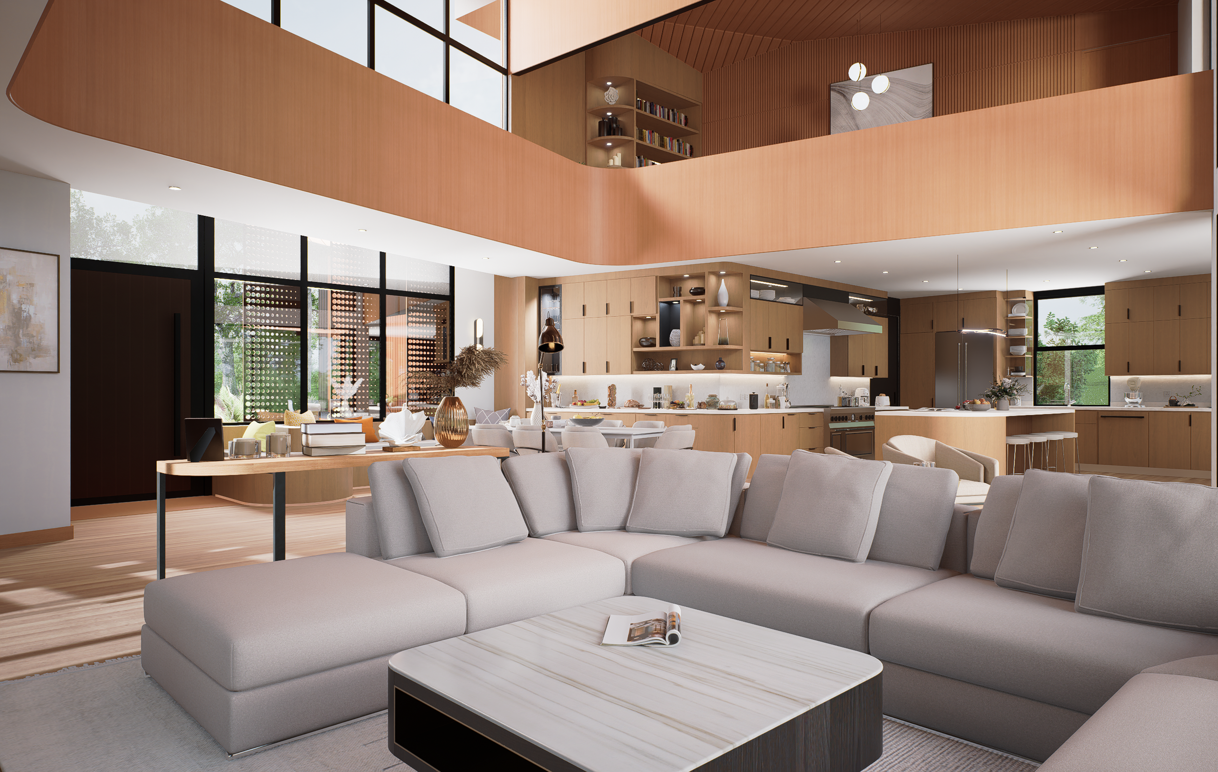
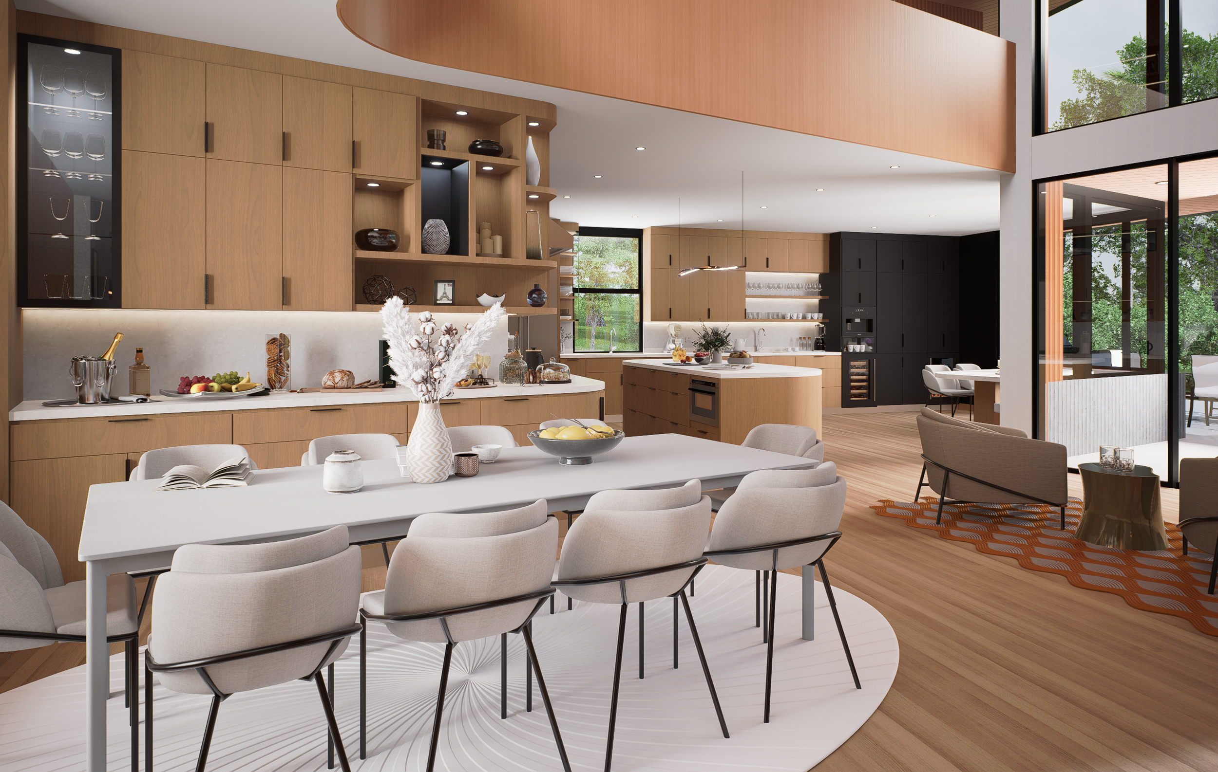
This 4,000 sq.ft. 5-bedroom custom rebuild reimagines California’s Mid-Century Modern, Arts and Crafts, and Art Deco traditions through a distinctive composition of woven butterfly, ridge, and valley roof forms. Adaptable to a wide range of sites and client needs, the design centers around a dramatic double-height living space that captures natural light, views, and passive cross-ventilation while fostering strong connections between the home and its surrounding landscape.
Warm wood interiors, perforated metal shading elements, and earth-tone colors create a contemporary architectural language rooted in California’s design heritage. Designed for long-term resilience, the home integrates fire-resistant construction, high-performance building systems, and passive environmental strategies to create a safe, sustainable, and enduring home for a new generation.
Fire-Resilient by Design
Fire resilience begins long before construction—it is embedded in every design decision. Each SPARCHS Home is thoughtfully planned to reduce wildfire risk through an integrated approach that combines defensible site planning, noncombustible exterior materials, fire-rated assemblies, and high-performance building systems. Durable materials such as metal roofing, concrete and aluminum cladding, and tempered glazing work together with passive design strategies to create homes that are safer, more efficient, and built to endure. Rather than treating fire resistance as an added feature, we make it the foundation of a resilient practice, ensuring every home is prepared for the challenges of an evolving global landscape without compromising beauty, comfort, or performance.
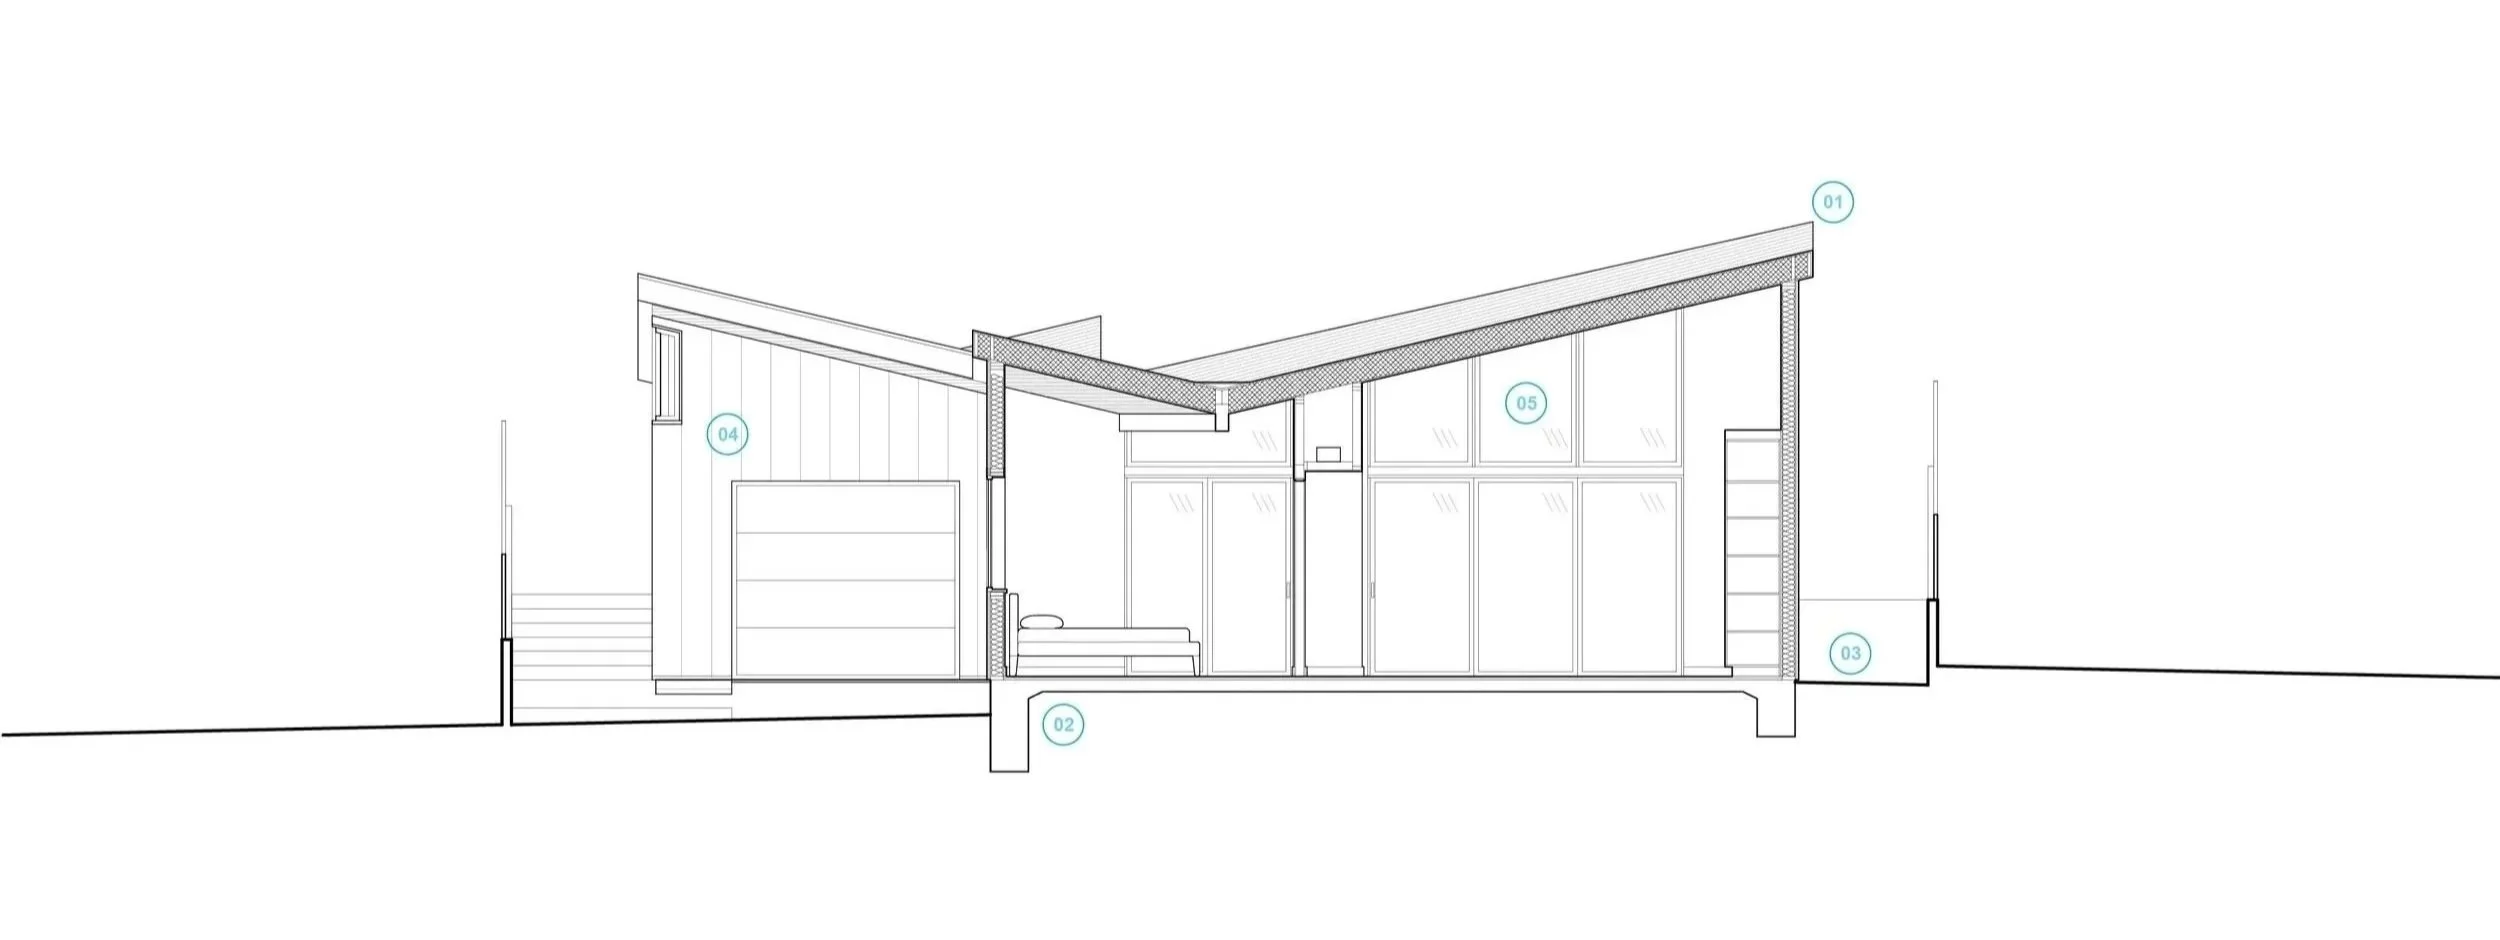
Fire Resistant Strategies





1. Ventless Roof
2. Slab on Grade
3. 5’ Fire Protection Zone
4. Non-Combustible Siding
5. Dual-Glazed Tempered Windows
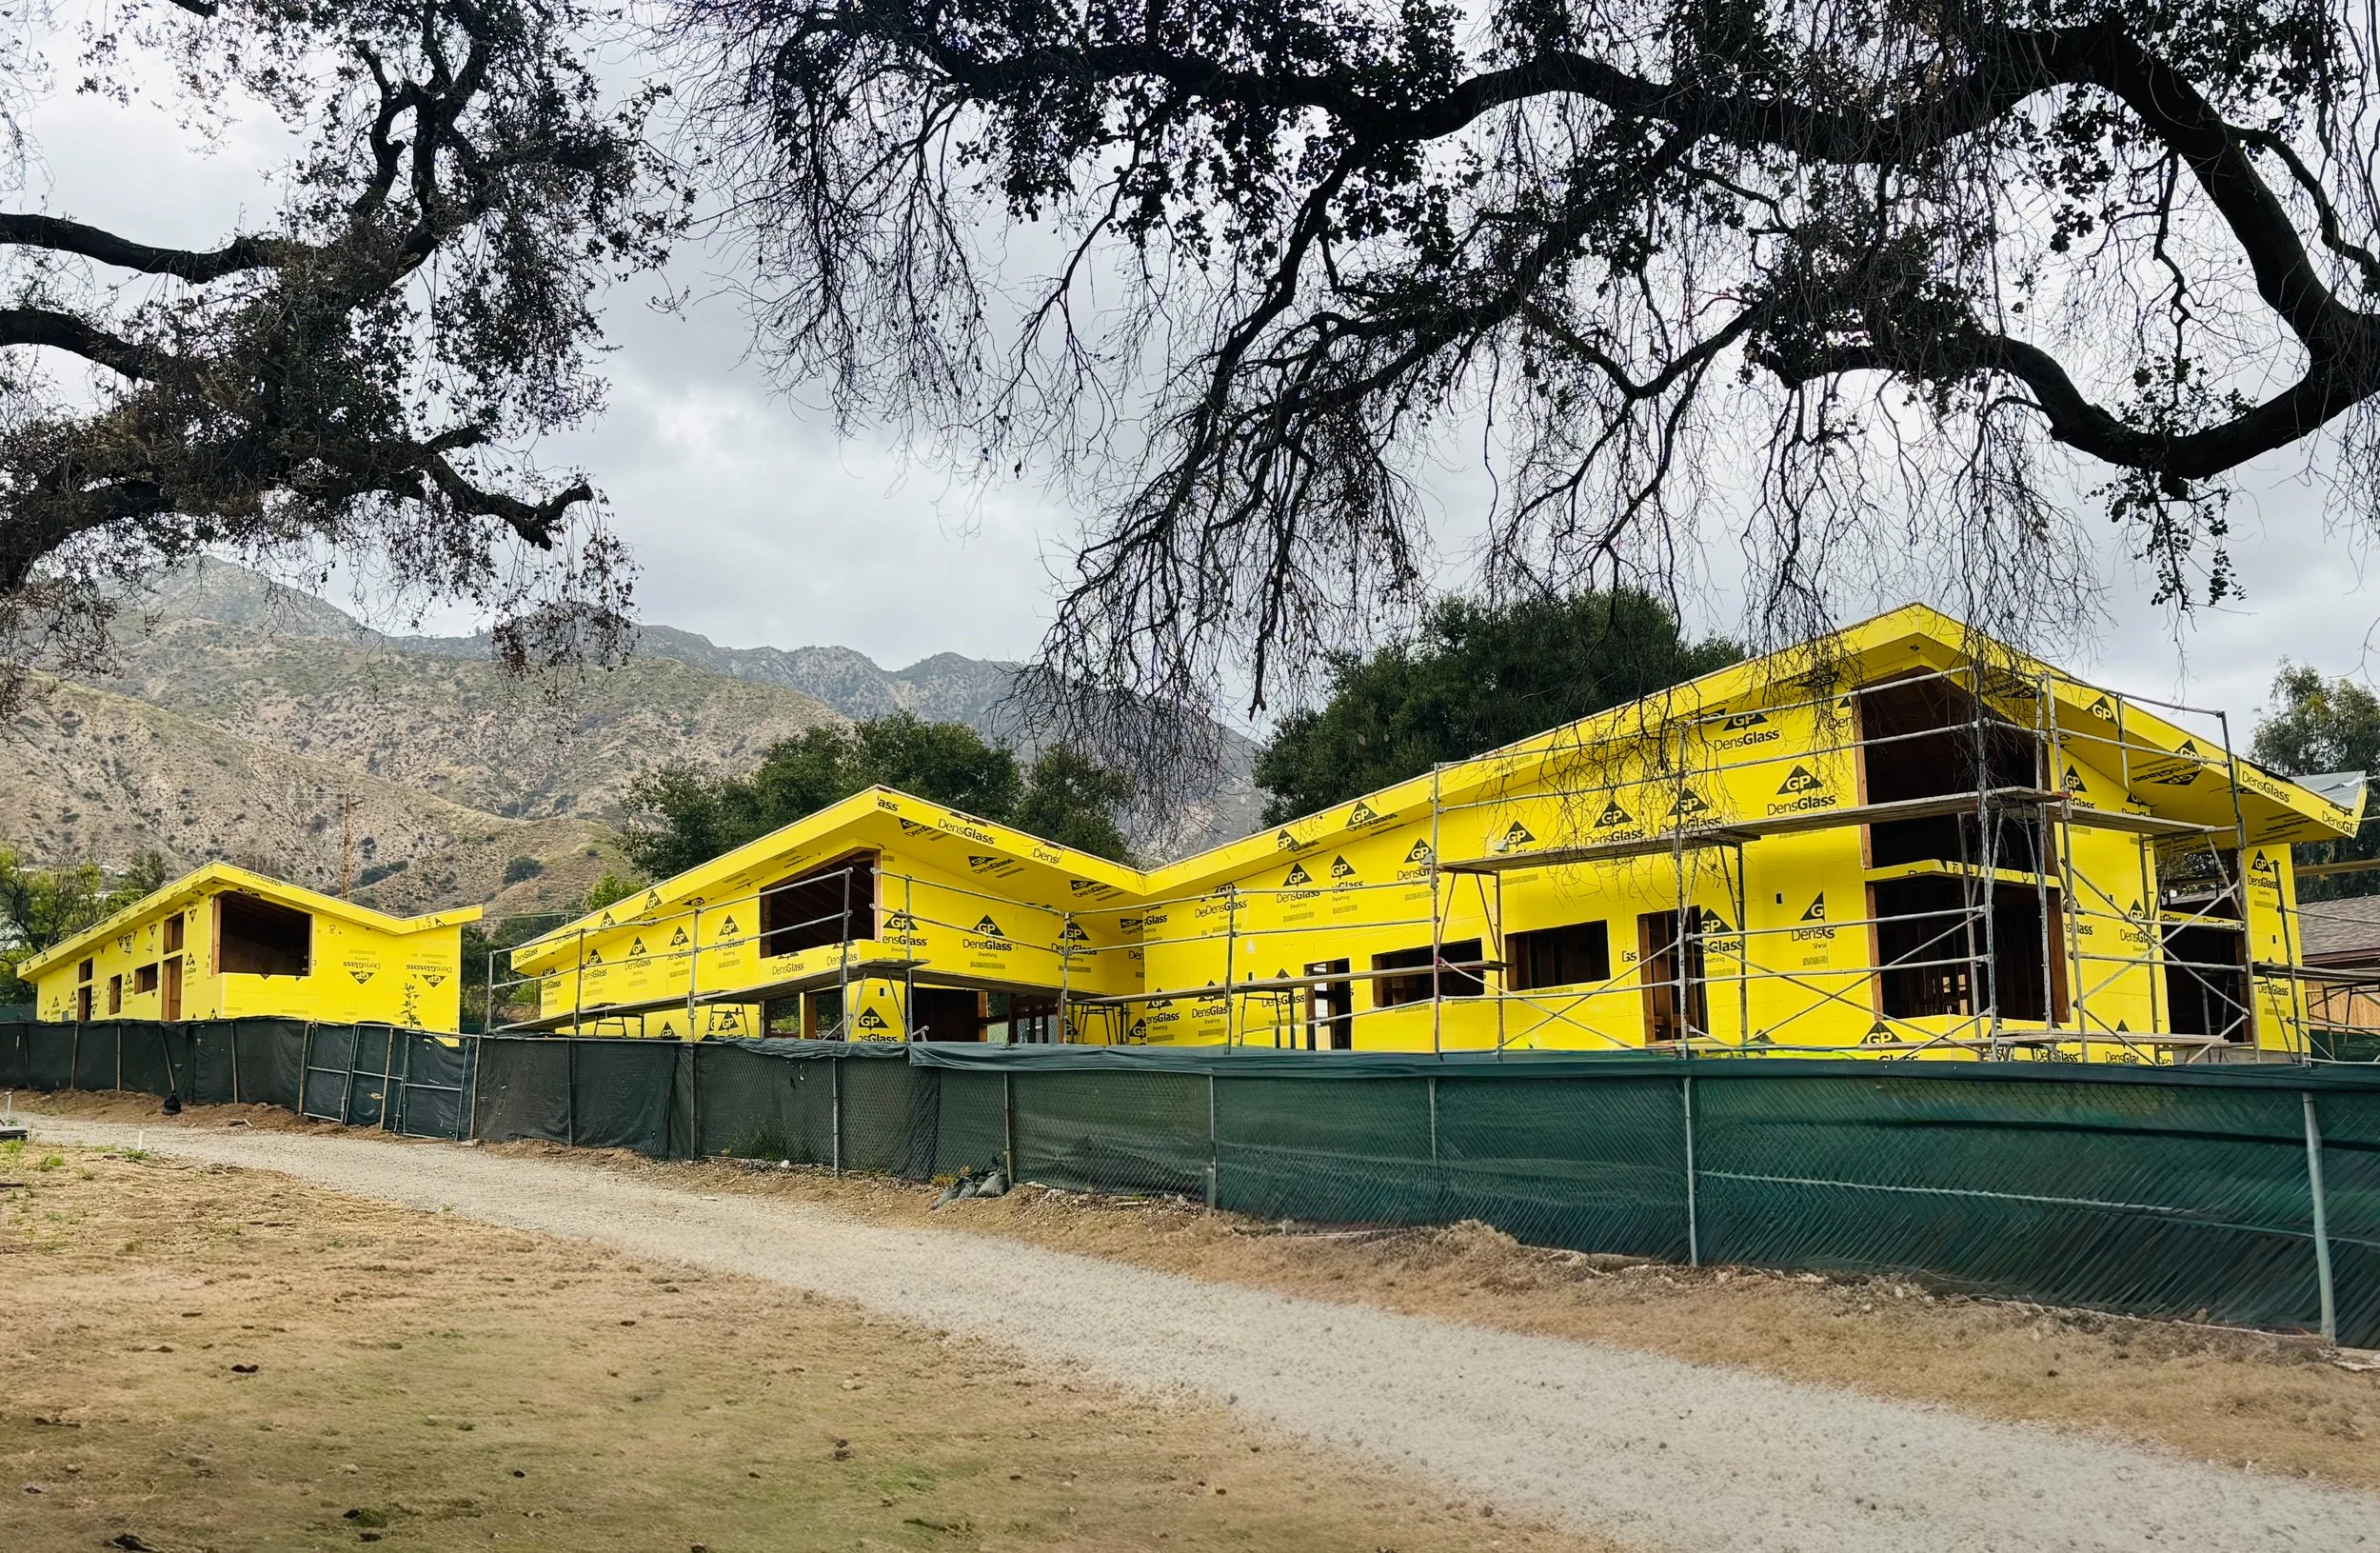
A cost-efficient, fire-rated sheathing system fully encloses and protects the wood structure in High and Very High Fire Hazard Severity Zones.
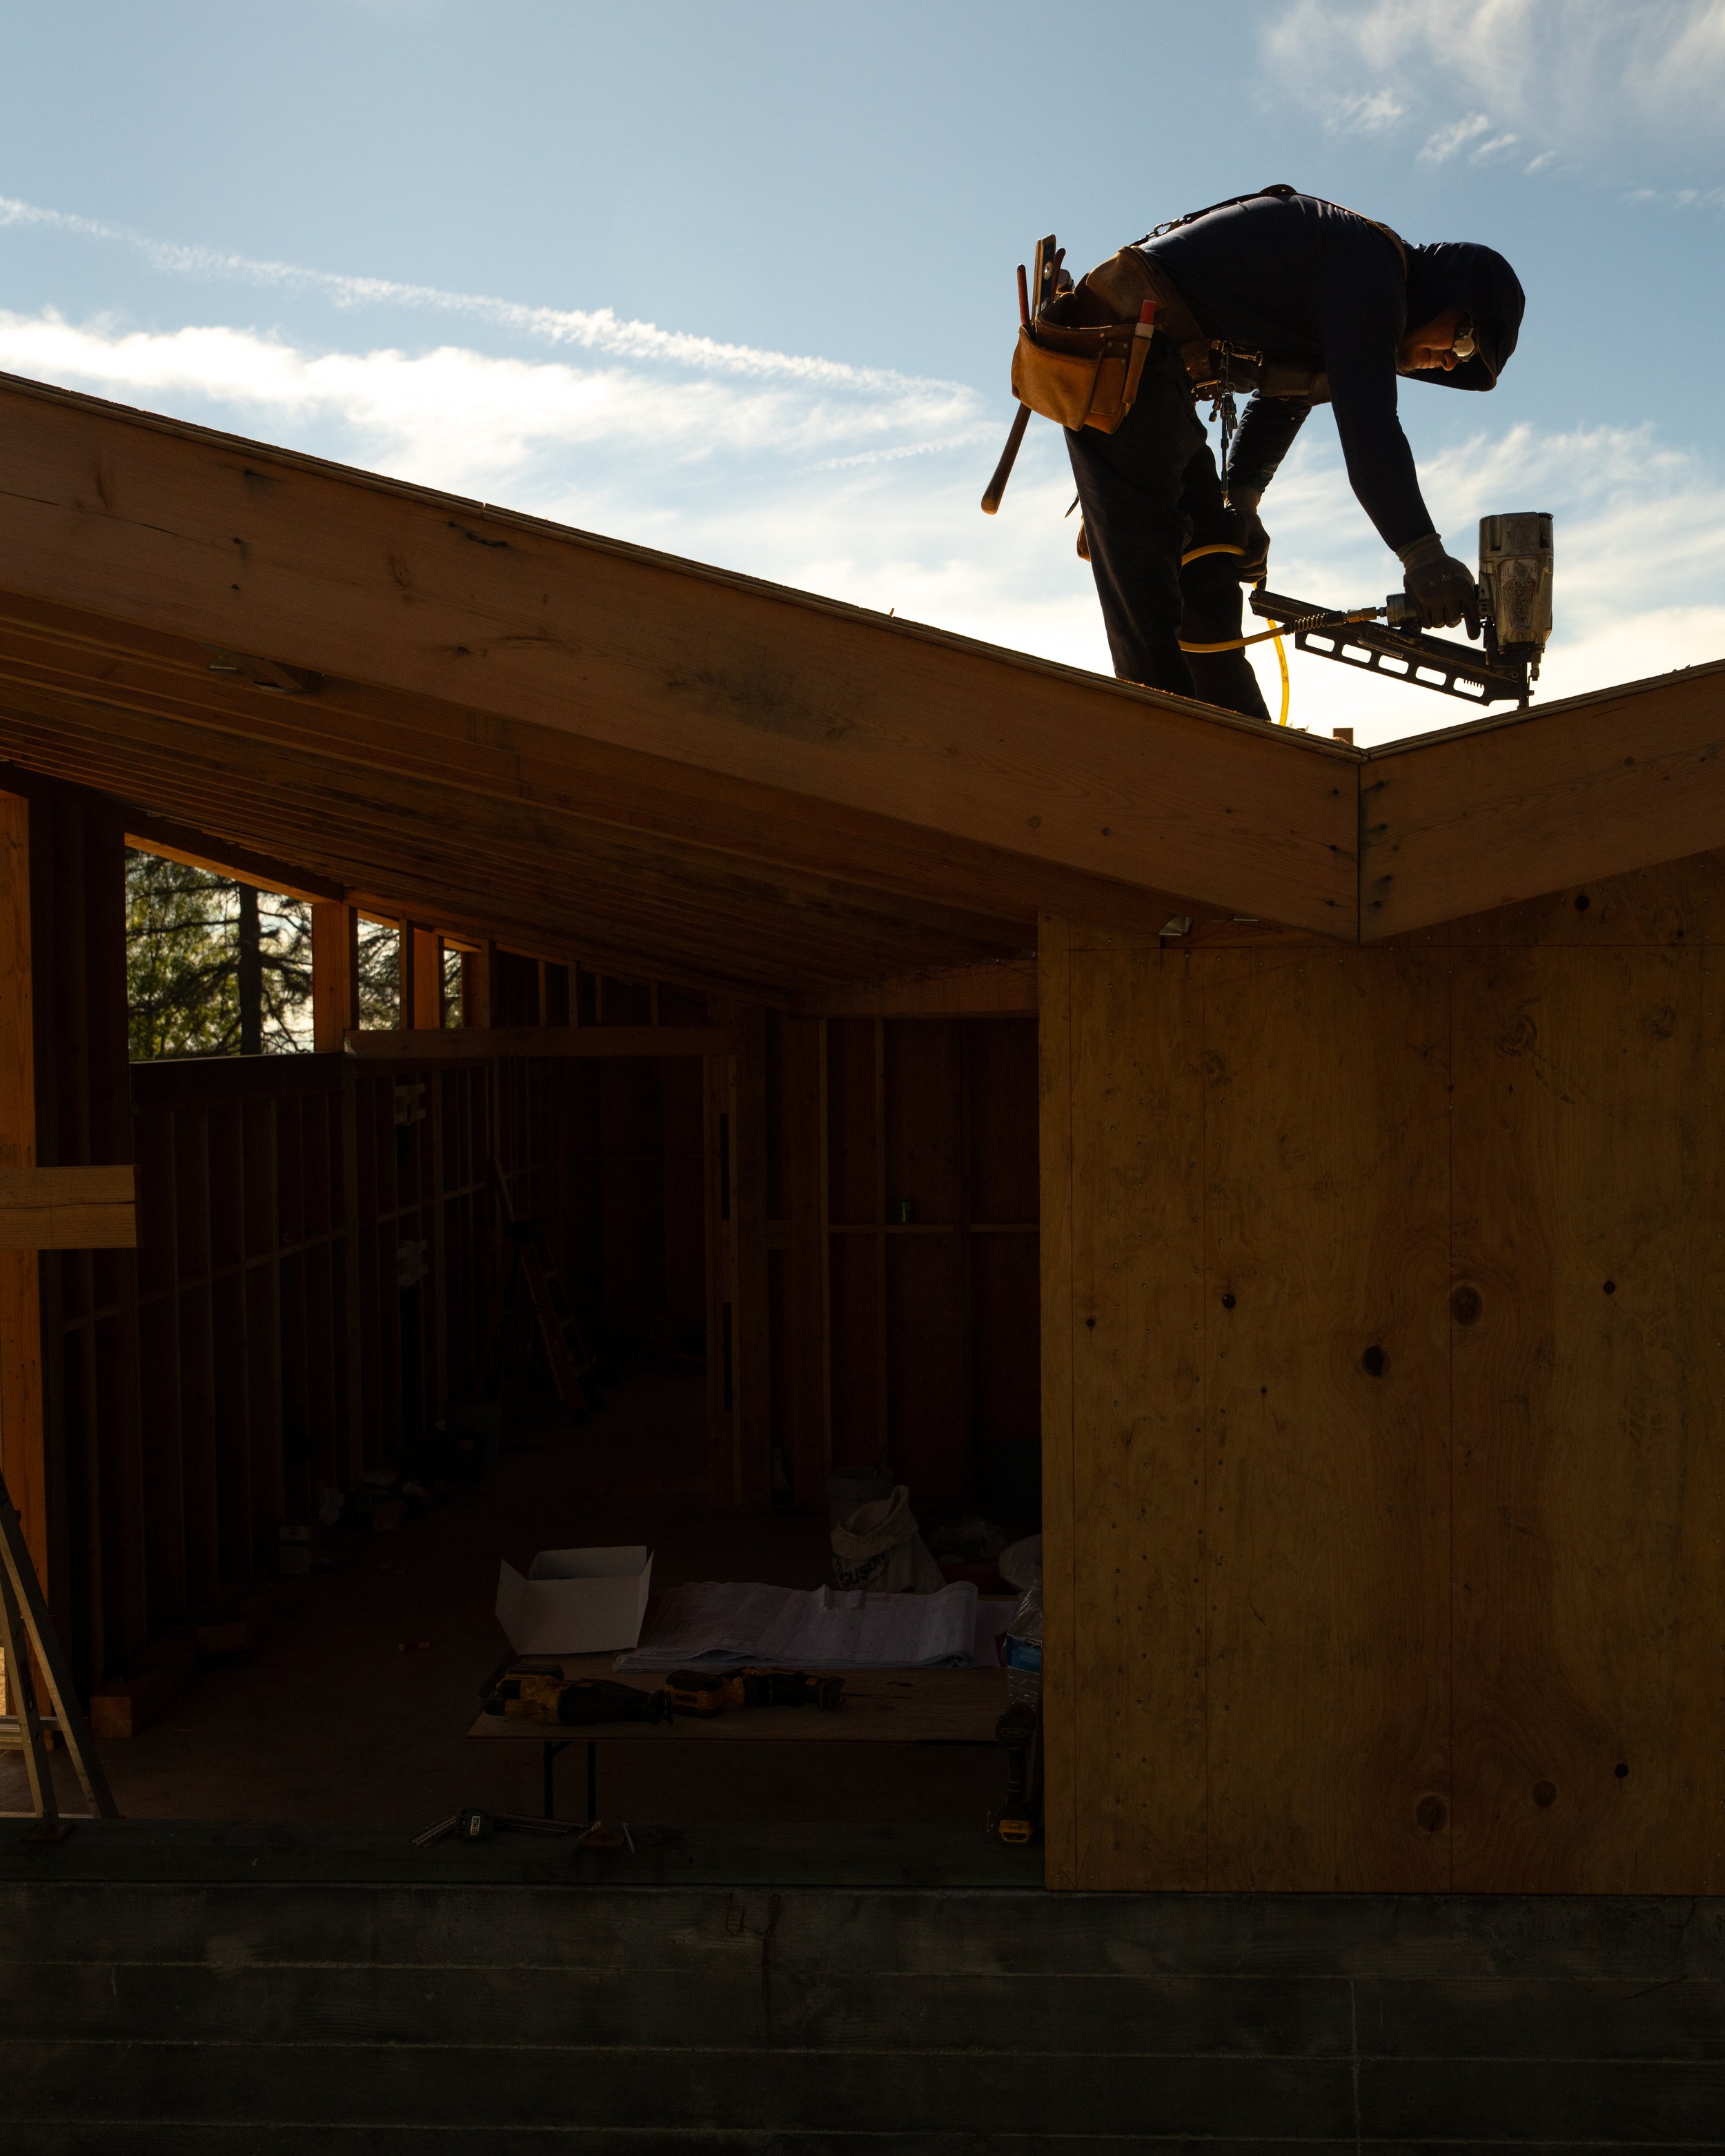
Photography by: Carlos Jaramillo
Let’s Build!
Get in touch with us to learn more about our curated collection of homes. We're here to answer your questions and help you find the design that's right for you.
Address
448 S. Hill Street, Suite1018
Los Angeles, CA 90013
Hours
Monday–Friday
10am–7pm
Phone
(626) 353-9464
Email
info@sparchs.design